
Property Types We Roof
Flex and Light Industrial Roofing in Yonkers, NY
Property Types We Roof
Flex and Light Industrial Roofing in Yonkers, NY
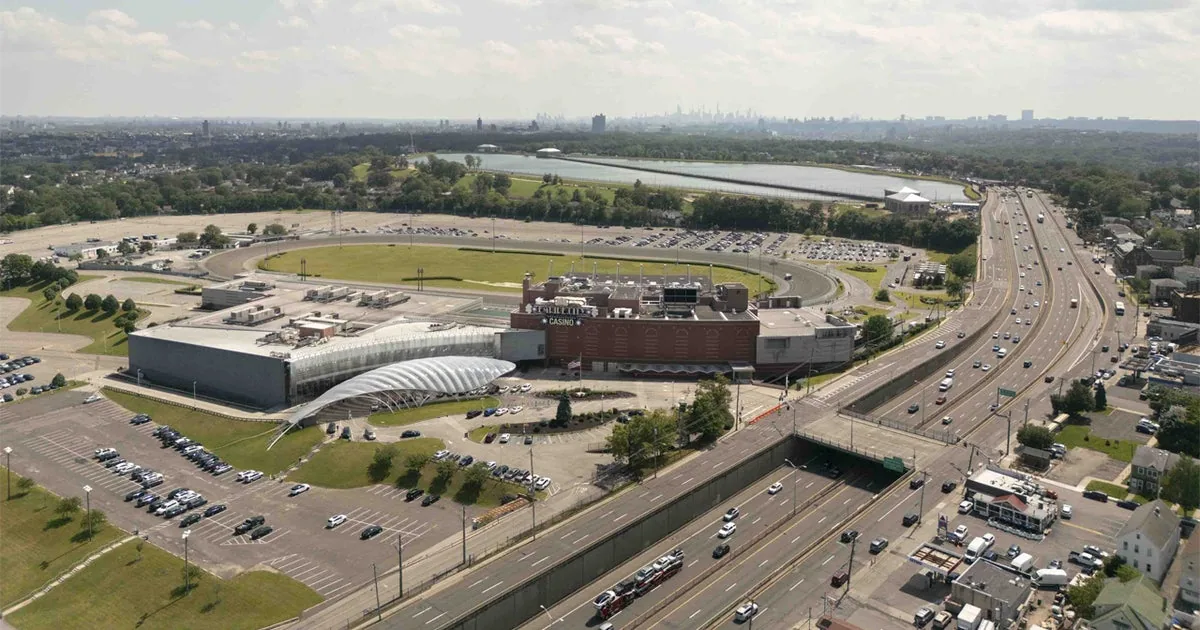
Flex buildings put an office front, a warehouse back, and a loading door under one roofline, and the leases carve that roof into pieces that the membrane does not recognize. Commercial Roofing Yonkers inspects, repairs, and replaces roofs on flex and light industrial buildings in Yonkers, NY, beginning with a plan that overlays tenant spaces on the roof. A leak in the office front may come from a unit's exhaust three bays away. The condition record ties each report to the roof area above it and ranks the open items, so a landlord can sort real roof failures from tenant-caused damage and pay for the right repair.
Overlay the tenants on the roof
Flex properties are usually multi-tenant, with units that differ in use: a showroom, a lab, a light assembly shop, a contractor yard, a storage bay. We obtain the unit layout, collect leak reports from the landlord and the tenants, and plot them on a plan. The roof visit then follows each report upslope. Photographs of the interior stain, the roof area above it, and the nearest flashing or drain are filed together.
The same plan helps allocate responsibility. When a tenant has added a rooftop unit, a vent, or conduit, those items are marked with their flashing condition, so the landlord can see which leaks come from the roof system and which from tenant improvements. Details for equipment tie-ins are the same ones used for rooftop equipment curbs and supports.
Look at both halves of the roof
The office front and the warehouse back often have different roof assemblies. The front may have a lower roof with more equipment and a parapet, while the back may be a large field of single-ply or modified bitumen with scuppers and a dock overhang. Where the two meet, the step between them is a flashing detail and a place where snow can drift. We inspect both halves, note the system on each, and write separate condition summaries.
Moisture surveys are especially useful on flex roofs with a history of patching. An infrared moisture survey identifies wet insulation, so the landlord can decide whether to keep patching or to plan a recover or replacement with a clear edge for the work.
Dock areas deserve their own review. Loading dock canopies, door headers, and the parapet above overhead doors take impact from trucks and constant door movement. Sealant fails first at those points, and water that runs behind a door header can corrode steel and wet the wall below. We photograph each dock from the ground and the roof edge and record door-by-door condition.
The Nepperhan and Saw Mill setting
Yonkers' 2000 comprehensive plan described the Nepperhan and Saw Mill valley, as home to much of the city's industrial space, and it noted truck movements between the Thruway and commercial uses there. The same plan identified former Alexander Smith carpet-mill buildings as an important part of the valley's industrial fabric. The plan is old, so it frames the setting without listing buildings, and it still shows the setting for flex and light industrial work: older industrial fabric, mixed uses, and heavy truck traffic.
For a building in the Nepperhan and Saw Mill industrial valley, we confirm roof type and age on the building itself and never assume it from the district. Delivery routes, crane picks, and dumpster placement are set with the landlord and tenants, because trucks are already moving around the buildings.
The Thruway's I-287 exits connect Elmsford and the Saw Mill River Road to the Yonkers area, and Elmsford sits about 8.0 miles from Yonkers by straight line. Flex owners with buildings in both places often compare roofs, and the same file format makes that comparison possible. Drive times differ from straight-line distance, so we confirm dispatch and delivery time for each address.
Work while tenants operate
Tenants in flex buildings run shops, labs, and offices that cannot stop for a roof. We sequence work by bay or by roof section, close each section dry before moving on, and keep loading doors and parking available. Noisy work is scheduled around the quietest tenants first, and tenants with sensitive equipment, such as electronics, clean rooms, or inventory racks, are identified early and protected.
Notices go to every tenant with dates and areas affected. A single point of contact on site, usually the property manager, relays problems to the crew. This is the practical core of an occupied building reroof, and it fits flex property particularly well because of the number of parties involved.
Hours of work matter as much as the areas. A tenant who ships in the morning needs the dock clear then, and a tenant who runs a night shift needs quiet in the evening. A one-page schedule, posted where tenants will see it, lists the work areas by date and the contact who can change them. Changes are recorded in the work order so the record matches what happened.
Cold, heat, and drainage
Normals from the regional station at Westchester County Airport, northeast of Yonkers, show freezing lows on about 105 days a year and 90°F highs on nearly ten. For flex roofs, freeze-thaw acts on drains, scuppers, and flashings at the step between roof halves, and heat cycles stress membranes around rooftop equipment. We check drain strainers, overflow scuppers, and low spots near docks, and we photograph standing water after rain.
A cool roof can reduce surface heat on a flat roof, which may matter for tenants with air conditioning loads. Whether it pays for a given building depends on insulation, equipment, and the expected remaining service life, so the scope presents it as an option with its trade-offs and not as a default.
Leave the landlord a usable file
Landlords and asset managers need to answer lenders, buyers, and insurers. The file holds photographs, the tenant overlay, a ranked list, and a repair history. For owners with several buildings, the format repeats from property to property, which suits real estate investors and REITs comparing buildings. The method also applies to warehouse roofing and to self-storage roofing, where long roof runs and repeated details make a consistent file worthwhile.
Commercial Roofing Questions
How do I know whether a leak is from the roof or from a tenant's equipment?
We plot the leak on the unit plan, then inspect the roof above it and the flashing on any tenant-added equipment. Photographs show whether the water entry is at the roof system or at a penetration.
Can the roof be replaced one section at a time?
Yes. Sections are closed dry before the next opens, which keeps tenants operating. A plan shows each section's start and finish, and the landlord can adjust it for tenant needs.
What should a landlord ask tenants before roof work?
Which equipment sits on the roof, which interior areas are sensitive to dust or noise, and who the contact is. These answers shape the work sequence and the notices.
When is a recover better than a tear-off on a flex building?
When the insulation is dry and the deck sound. A moisture scan and a few cores answer both questions. A recover creates less noise and dust, which helps occupied tenant spaces.
Does an older industrial setting change the inspection?
It changes the questions. Older buildings can have multiple layers, patched sections, or unknown history, so we confirm the roof assembly on the building itself and write what we find.
Request a roof assessment or view all property types we roof.