
Commercial Roofing Services
Commercial Roof Inspection in Yonkers, NY
Commercial Roofing Services
Commercial Roof Inspection in Yonkers, NY
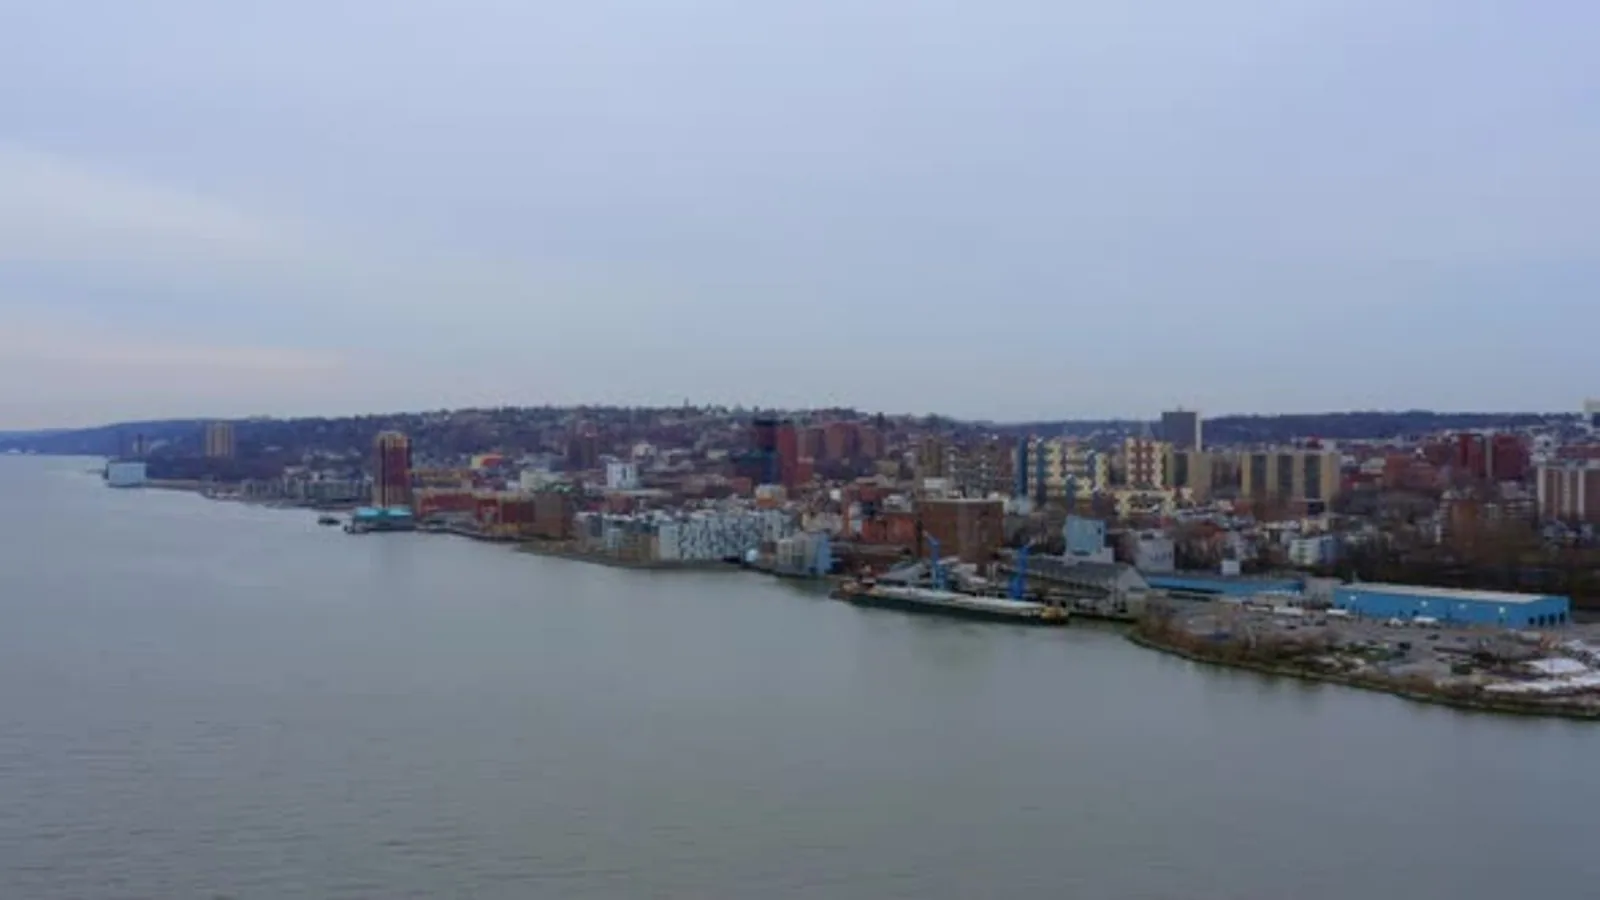
A marked roof surface can explain more than a general statement that the membrane is worn. We record each observed condition by location, photograph the detail, and separate visible evidence from a suspected cause. The report can identify open seams, damaged flashing, slow drainage, loose edge metal, penetrations, and areas that need a test cut. It also states what was inaccessible and what should be checked next. Yonkers has varied commercial settings: city planning identifies Central Park Avenue as a shopping and business corridor, while South Broadway includes business and residential uses. Those places help frame access and occupied-building questions, but the inspection remains specific to the roof in front of us. We begin with the owner's concern, roof access, and any active interior report. Then we walk the assembly, map findings, and close with a prioritized list that supports repair, maintenance, or capital planning.
Set the Inspection Boundary
Before entering the roof, we confirm the building contact, access route, fall-protection requirements, occupied areas, and any equipment that needs coordination. The scope states which roof sections are included, what can be viewed safely, and whether interior review is part of the visit. A visual inspection cannot reveal every concealed layer. If moisture extent, attachment, or deck condition could change a repair decision, we recommend a focused survey or test cut and identify its limits separately. That boundary tells an owner which findings are confirmed on the roof and which are still open questions.
The roof walk follows drainage paths and transitions, not just the center field. We examine seams, penetrations, walls, curbs, drains, scuppers, skylights, edges, expansion joints, and previous repairs. We look for conditions that can admit water or interrupt drainage, then photograph them in context. When a reported leak is the reason for the visit, we note the interior location and compare it with likely roof paths. An active leak investigation may be a separate scope if tracing is needed beyond the inspection walk. The findings list what was observed, where it was observed, and what decision the owner can make from it.
Record Conditions in Their Context
A photograph needs a label and an explanation. We identify the roof section, nearby detail, and scale so an owner can find the same location later. A close view can show a split lap; a wider view can show whether the split is beside a curb, drain, or traffic path. We note surface moisture, debris, ponding evidence, patch condition, and visible movement, without assuming a hidden failure from one image. If multiple roof sections have different systems or ages, each receives its own record. This keeps an asset file from turning separate conditions into one generalized score.
Weather context can inform what deserves attention. NOAA normals at Westchester County Airport record 47.75 inches of yearly precipitation and an average of 104.7 days with freezing minimum temperatures. Repeated freezing and steady annual rainfall put the most strain where water collects or metal moves, so drains, seams, flashing, and metal transitions are photographed first on every walk. Yonkers' 2000 comprehensive plan also described mixed commercial and multifamily parcels along Tuckahoe Road. That land-use context can affect roof access or tenant communication at a particular property, which we confirm with the site contact rather than assume.
Rank the Next Work
Findings need a priority and a practical next action. An active opening may need immediate protection. A detail with a limited, accessible defect may be a repair. A broader pattern of wet insulation, poor attachment, or recurring seam failure may call for additional investigation or a replacement comparison. We state the reason for each recommendation, the consequence of waiting when supported by the condition, and what evidence is still needed. The owner can then separate urgent work from maintenance and long-range planning.
When moisture below the surface could change the scope, an infrared moisture survey can identify patterns for confirmation through test cuts. For a known local defect, commercial roof repair can define the material and boundary. If there are several roof sections to compare, we can organize findings into a roof condition report or a capital-planning review. These are separate decisions from the walk itself. The report should not prescribe a full replacement simply because an inspection occurred; it should explain what the observed assembly supports.
Account for Access and Code Questions
Inspection findings can be technically correct and still be hard to act on if access constraints are missing. We note escort requirements, ladder or hatch access, roof traffic, tenant restrictions, equipment shutdowns, and delivery windows when those affect the next visit. A property near South Broadway may have its own pedestrian and business schedule; another site on Central Park Avenue may need a different loading plan. The city's planning descriptions are useful context, but they are not a substitute for a property walkthrough or a contact's operating instructions.
Code questions are logged for the design team when proposed work changes the assembly. New York State's 2025 Uniform Code and Energy Conservation Construction Code became effective December 31, 2025, and local authorities handle project-specific permitting. An inspection report can identify potential scope items, but it does not replace permit review. If an owner is considering commercial roof replacement or a roof recover, we state the questions that need confirmation before the estimate is finalized. That makes the report a decision aid rather than a claim that the inspection alone approves construction.
Use the Record After the Visit
The deliverable should give the owner a quick read and enough detail to verify it. We provide a condition summary, labeled photo sequence, marked roof plan when available, priority list, and a record of areas not viewed. Each recommendation connects to a finding and a next step. If a test or repair is proposed, it is identified as a future scope, not represented as completed work. For warranty or insurance files, the owner can keep the report with prior records and any later repair invoices.
A recurring inspection schedule can compare changes across visits, but it should reflect roof condition, building use, weather exposure, and maintenance needs. For a Yonkers portfolio, an owner may choose to track buildings near Getty Square or the industrial valley separately if their systems and operations differ. We name those areas only when the property actually lies there. To arrange an inspection, discuss the Nepperhan and Saw Mill industrial valley or provide the building's location and access contact. Additional preventive roof maintenance can be scoped after findings are reviewed. The owner receives a clear condition record and a next decision tied to the evidence.
Commercial Roofing Questions
Will an inspection identify every leak source?
It records visible roof conditions and compares them with the reported interior issue. Concealed paths may need testing, so the report states when more evidence is required.
Can you inspect a roof with active equipment on it?
We coordinate access and any needed clearance with the authorized building contact. The report identifies areas that could not be safely viewed or required a separate shutdown.
What makes a roof inspection report useful to a portfolio owner?
Labeled photos, mapped locations, priorities, and open questions let the owner compare conditions across visits. Each recommendation is tied to an observation and a next step.
Does a roof inspection include a repair?
Not unless repair work is separately scoped and approved. The inspection records conditions; a repair ticket identifies the material, preparation, and area corrected.
Request a roof assessment or view all commercial roofing services.