
Commercial Roofing Services
Commercial Roof Replacement in Yonkers, NY
Commercial Roofing Services
Commercial Roof Replacement in Yonkers, NY
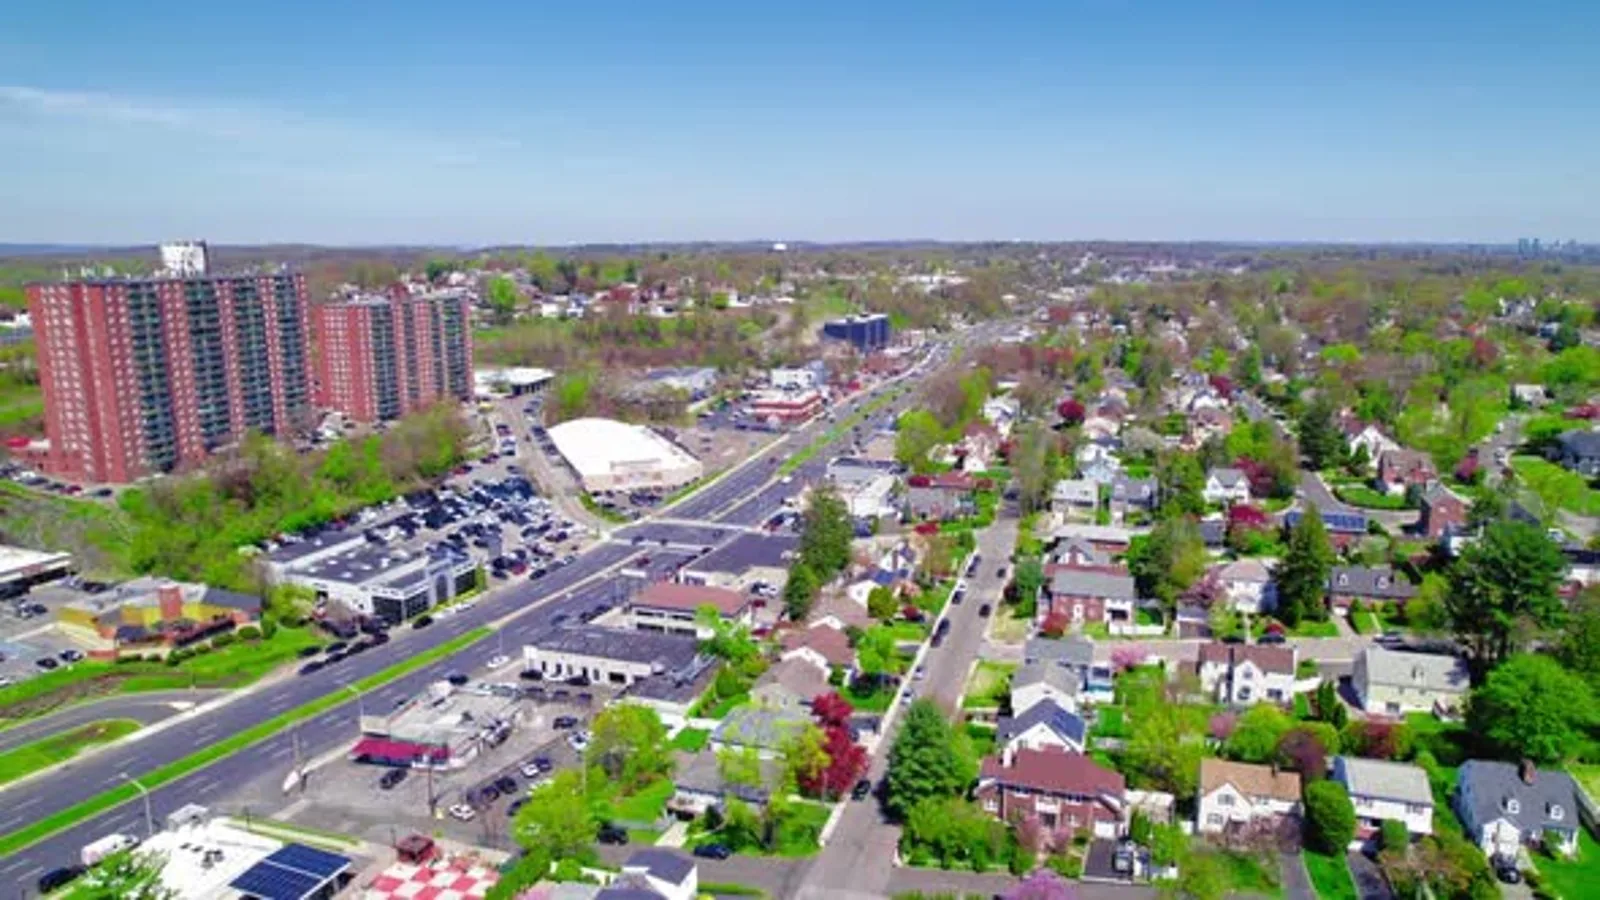
A replacement starts with a boundary: what comes off, what can remain, and what must be corrected before a new roof closes the assembly. In Yonkers, access can be as consequential as membrane selection. A building beside the Central Park Avenue shopping and business corridor may have tight loading windows, while a property in the Nepperhan and Saw Mill valley can have a different staging path. We record roof areas, transitions, drains, curbs, insulation conditions, and affected operations before pricing the work. The written scope lets an owner compare a full tear-off with a recover option on the same evidence. It is a sequence of removal, deck review, moisture decisions, new insulation, membrane attachment, edge work, and closeout documentation.
The Existing Assembly Sets the Scope
We identify the observable layers and the places where the roof changes direction or function. A walk records surface condition, seam behavior, flashing at walls and equipment, drain bowls, scuppers, edge metal, and signs of movement. Interior reports can help locate active water, but a ceiling mark does not establish where water entered. We compare roof-side observations with building records and use test cuts when the proposed assembly or moisture extent cannot be confirmed from the surface. Each test location is logged and repaired after review. The condition record separates visible damage from concealed questions. That distinction matters when weighing targeted commercial roof repairs against replacement. If a limited repair can protect sound areas, we state its boundary. If widespread wet insulation, failed attachment, or recurring detail breakdown supports a larger scope, the report explains why. A useful map also marks drains that hold debris, transitions that require special detailing, and equipment bases that affect crew movement. Those observations help keep a replacement quantity tied to real roof conditions.
Yonkers' 2000 comprehensive plan described industrial space in the Nepperhan and Saw Mill valley and mixed commercial and multifamily parcels along Tuckahoe Road. Those are different operating settings, and each one changes how a crew stages material and protects the people below. A warehouse may need room for deliveries; a mixed-use building may need quieter staging and clear pedestrian routes. Diligence Notes identify the conditions present at the property. When roof sections differ in age or construction, we map them separately so the owner can phase work or compare system options without blending unlike areas into one number.
Removal Reveals What Surface Review Cannot
A tear-off exposes the deck and the layers hidden by the old system. The scope states expected roof layers, material handling, debris travel, and protection for occupied areas below. Once removal begins, the deck is reviewed in workable sections. Deteriorated areas are photographed and measured before replacement, with the change recorded for owner review. We also confirm drains, overflow paths, curbs, and wall transitions can be rebuilt without relying on a patch around an old detail.
Insulation thickness and attachment affect drainage, energy performance, and the height of edges and penetrations. A replacement may need tapered insulation where the existing slope sends water toward slow-draining areas. The design coordinates roof height at doors, parapets, equipment supports, and adjacent construction. For a low-slope assembly, TPO membrane roofing, modified bitumen, and other systems differ in seam, attachment, and maintenance characteristics. We compare those traits against deck conditions, building use, access, and service horizon. The selected system is described as a written assembly, not just a brand name or top-sheet thickness.
Keep the Building in the Work Plan
Phasing answers who uses each entrance, when deliveries arrive, where lifts or dumpsters can sit, and how an emergency route stays clear. On an occupied building, we divide the work into areas that can be opened, dried in, inspected, and closed without exposing more roof than the crew can protect that shift. The sequence accounts for weather, rooftop equipment, fire access, and noise-sensitive uses. The owner receives a schedule with decision points for concealed deck conditions and areas that must remain available. For a multi-tenant property, a contact can receive the daily work zone and access window before equipment moves.
City planning describes South Broadway between Park Hill Avenue and Caryl Avenue as a business and residential district. That mix calls for care where commercial work meets occupied neighborhood uses, so the preconstruction meeting confirms hours, entrances, and noise limits for the property itself. For owners keeping staff and tenants moving, occupied-building reroofing coordination can be built into the sequence. A staging plan defines material drops, pedestrian protection, roof access, temporary water control, and who can approve a documented change. The schedule stays tied to building operations.
Compare Replacement With a Recover
A recover can reduce removal, but only when the assembly, moisture condition, attachment, and code path support it. We check whether the old roof can remain, whether trapped moisture is present, and whether fastening or adhesive can reach a reliable substrate. Added layers affect roof height at edges, drains, doors, and equipment. If the conditions remain uncertain, test cuts or a larger investigation may be more useful than guessing. The option memo states what remains unknown and what evidence would resolve it. Compare this with a roof recover or overlay using the same assumptions and exclusions.
Code is another decision point. New York State's 2025 Uniform Code and Energy Conservation Construction Code took effect on December 31, 2025, with local authorities handling project-specific permits. We identify scope and application date for the design team to confirm requirements in Yonkers. A previous permit does not establish today's requirements. When replacement affects insulation, drainage, edge height, or fire classification, review those items before materials are ordered. The owner can then compare scopes that account for the assembly work.
Close With a Usable Record
Before acceptance, we review seams, flashing terminations, drains, scuppers, edges, penetrations, and transitions against the specified assembly. The punch list names each location and correction, then records completed work. The closeout file can include product and installation records, marked plans, photographs, inspection notes, and maintenance items. If a roof warranty applies, keep its terms and owner obligations with that file; a warranty does not replace inspection or maintenance.
For portfolio teams, a consistent record helps compare unlike buildings. An owner can carry condition and open questions into a roof capital-planning review. Where water handling is a concern, coordinate with drain and scupper corrections. For a Yonkers property, we note access constraints and the contact responsible for future visits. To arrange an assessment, discuss the Nepperhan and Saw Mill industrial valley or the building's actual service area. The next decision follows from assembly evidence.
Commercial Roofing Questions
What would make a full tear-off more sensible than another roof layer?
Widespread trapped moisture, unstable attachment, several existing layers, or details that cannot be rebuilt cleanly can favor removal. We document those conditions and compare them with a recover only after the assembly is understood.
Can the new roof be installed while tenants remain in the building?
Usually the work can be phased, but the plan must match access, noise, deliveries, and weather protection. We set work zones and daily closure points so occupied areas are considered before material reaches the roof.
How do deck repairs affect the replacement scope?
The deck is confirmed as removal exposes it. We photograph and measure concealed deterioration, then record the quantity and location before the owner reviews a change to the work.
What should the closeout file include?
Keep the marked roof plan, product and installation records, inspection photographs, punch corrections, and maintenance items together. That file gives the next roof decision a clear starting point.
Request a roof assessment or view all commercial roofing services.