
Property Types We Roof
National Guard Armory Roofing in Yonkers, NY
Property Types We Roof
National Guard Armory Roofing in Yonkers, NY
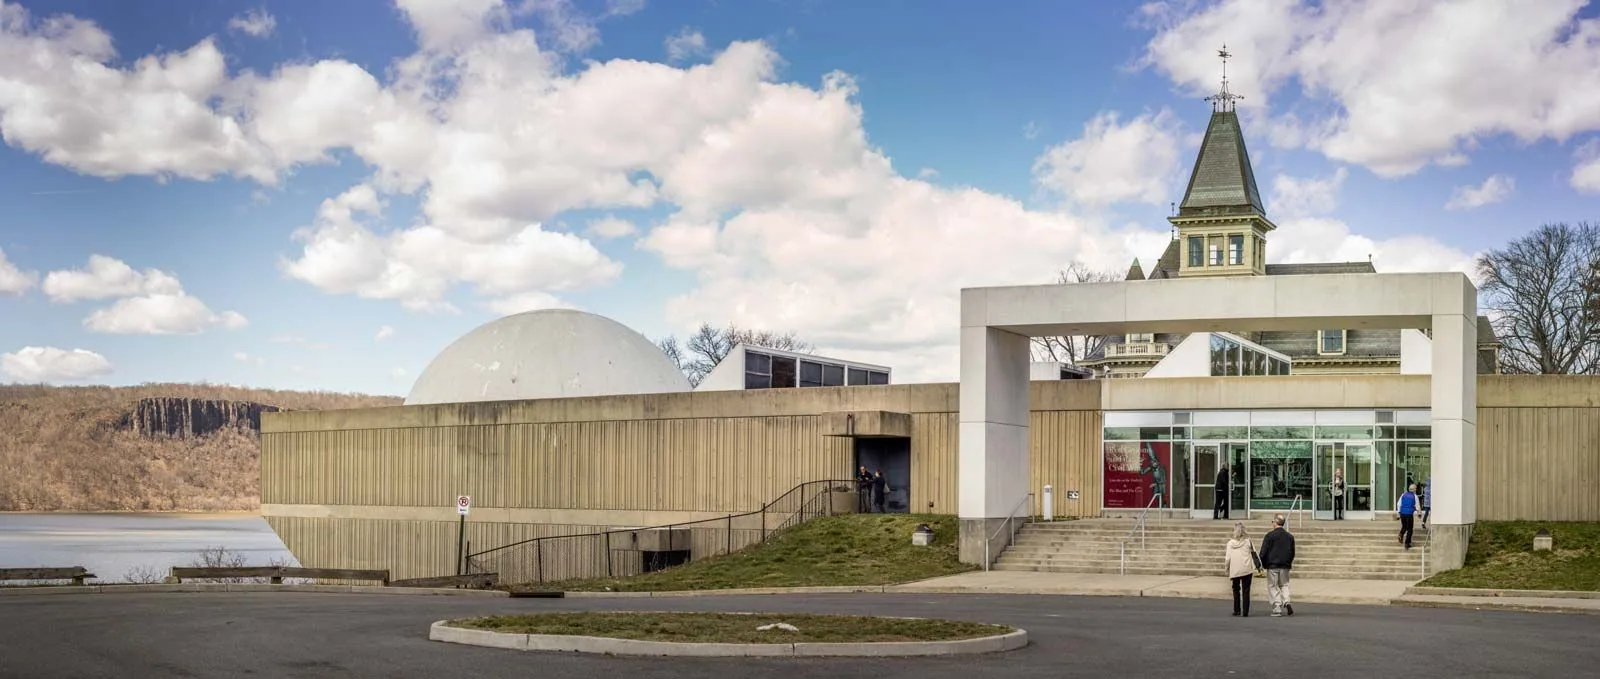
An armory roof has two calendars. One is the weather, and the other is the unit's training schedule, which decides when a crew can be on the property and when the building must be clear. A roof record for an armory therefore opens with the schedule and the access rules, then moves to the membrane, because a repair that cannot be fitted to the drill calendar will wait longer than the water will.
Roof inspection and repair planning for National Guard armories and readiness centers in Yonkers, NY and the surrounding region starts there: who controls the building, which hours are open, how the gate or door is secured and who walks the roof with us.
Know the Building Before the Roof
The Quincy Place Armory, Yonkers is listed by the New York State Military Museum as open, with Headquarters and Headquarters Company and Company C of the 101st Signal Battalion recorded there, and a construction date of 1988. That record tells us who uses the building and when it was built. It does not tell us the age, type or condition of the roof, which could have been replaced, recovered or repaired since. A roof assessment starts from what is on the deck today.
Armories and readiness centers often combine large open spaces, such as drill halls and vehicle bays, with office wings, storage rooms and maintenance areas. Each part may have its own roof level and assembly. We map them as separate roof zones and note rooftop equipment, skylights, tall walls and parapets, since a large open span can have long runs of membrane and few drains.
Other Guard sites in the region show how much the building type varies. Camp Smith Training Site, Cortlandt Manor, lists outdoor ranges, simulators, administrative buildings and a maintenance shop, and Stewart Air National Guard Base, Newburgh, operates a C-17 simulator facility. A roof plan for an armory in Yonkers does not borrow from either one. It starts from the armory's own drawings, repair history and what the inspection finds.
Fit the Work to the Drill Calendar
Armory use can follow a schedule of weekdays, evenings and weekend training, and that pattern can change from month to month. The state facility manager or the unit's administrative staff controls the keys and the calendar. We ask for the dates the building is busiest, the dates it is empty and any periods when a mission or inspection prohibits outside crews. Roof work can then be set for the empty periods, and loud or dusty steps can be kept away from training days.
Security and safety rules may include escort requirements, identification checks, vehicle restrictions and limits on photography. Vehicle bays can hold equipment that must not be moved or covered with debris. We agree on staging areas away from vehicle routes, a protected path to the roof and a plan for covering open roof sections when personnel are due back. A occupied building reroofing sequence applies where part of the building stays in use. A drill schedule can close the lot for a weekend, so the crew date is set against the unit calendar, not just the weather.
Record the Roof Before Choosing the Repair
The condition summary begins with photographs from the roof access point across each roof zone, tied to a building and a zone number. We record the membrane or panel type, seams, flashings, edge metal, drains and penetrations. A stain inside a drill hall is a location, not a diagnosis, because water can travel along trusses and decks before it drops. We trace it from the interior mark to the nearest roof transition and note what could not be reached.
If wet insulation is suspected, an infrared moisture survey and core samples confirm the extent. The record lists open items and unknowns, so the facility manager can see what is documented and what is still a question.
Use the Regional Weather Record Carefully
The nearest weather record sits at Westchester County Airport, north-east of the city. Its annual precipitation of 47.75 inches and its count of roughly 104.7 sub-freezing mornings a year, against only about 9.7 days at or above 90°F, say that winter does more cycling work on a roof here than summer does. Attention on an armory roof goes to seams, penetrations, drains and metal transitions, where water freezes and thaws.
After winter, we look for lifted edges, split seams and drains that iced over, and after heavy rain we check ponding. A snow and ice roof damage record separates winter effects from older wear.
Price the Options Separately
Options usually fall into three groups. A contained commercial roof repair handles local seam, flashing or puncture defects on a dry roof. A recover adds a new layer over a sound substrate. A replacement removes the failed assembly. Each is listed with its own area, duration, access needs and exclusions, so the owner can compare them against the capital plan and the training calendar.
Permit and code questions depend on the owner. State armories are public facilities, and the responsible agency confirms which review and code path applies. The state's 2025 construction and energy codes took full effect on December 31, 2025, while local laws and zoning remain a local question, so the review path for a given project is confirmed in writing before pricing.
When the work needs a lift or a crane, placement is agreed with the facility manager, since drill hall aprons and vehicle courts are used by the unit. Debris routes avoid the entrance and the vehicle bays. The schedule names the day a section opens, the day it is closed and who inspects it, so the unit knows exactly when the building is back to full use. Temporary protection is staged on the roof for any section left open overnight, and the person who authorizes its removal is named in advance.
Leave a File the Next Manager Can Use
At closeout the file gathers zone photographs, moisture readings, completed repairs, items still open, product data and who entered the roof and when. Facility managers can compare armories by keeping the same format for each, and a roof condition report gives a unit commander or state planner something to attach to a request. The same file structure fits an Army installation roof or a barracks roof, and Yonkers corridors such as Central Park Avenue follow civilian rules instead.
Commercial Roofing Questions
Does the build year of an armory tell us its roof age?
No. The roof may have been replaced or repaired since construction. The roof age comes from records and a walk across the deck.
How do roof crews work around drill weekends?
We ask for the training calendar and schedule loud or dusty work for empty periods, keeping staging clear of vehicle bays.
Can a leak in a drill hall be traced from inside?
Partly. A stain marks where water appeared, not where it entered. We trace it to the nearest roof transition and record what could not be reached.
What does winter do to an armory roof?
Freeze-thaw cycles stress seams, drains and metal transitions. We check for lifted edges, splits and iced drains after the season.
What records help the facility manager?
Roof drawings, prior work orders, the training calendar, access rules and the point of contact for gate or door control. Photographs of the interior stain and the date it first appeared let the inspection start at the right roof zone, and a note on any recent equipment change inside the building helps rule out causes that have nothing to do with the roof.
Request a roof assessment or view all property types we roof.