
Roof Systems
Metal Roof Retrofit in Yonkers, NY
Roof Systems
Metal Roof Retrofit in Yonkers, NY
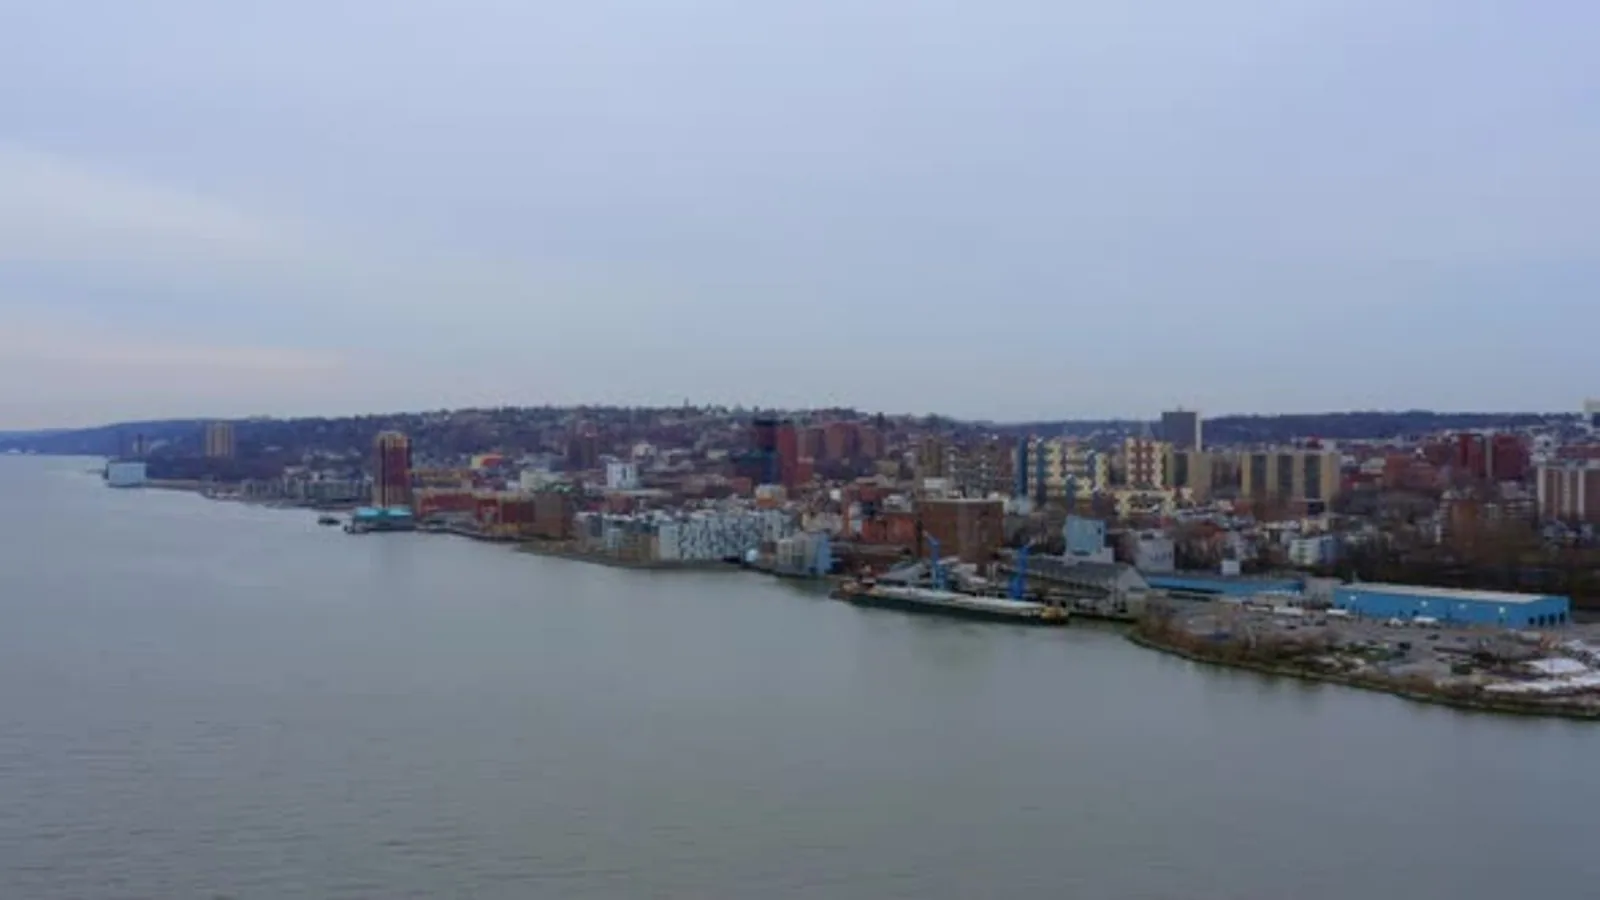
A washer that has compressed or split can leave an exposed-fastener roof vulnerable at a single point. We check the fastener pattern, panel laps, cut edges, penetrations, and drainage before deciding whether a repair or retrofit fits the condition. Westchester normals include many freeze-thaw days, a regional reason to keep photo records at fasteners and metal transitions across seasons. In Yonkers, Tuckahoe Road's commercial and multifamily parcels sit beside residential neighborhoods, so a crew may need a precise delivery and access window. We verify that at the building.
A metal retrofit can add a new roof layer or restoration system over an existing roof when the assembly and structural conditions allow it. The existing panel, purlin or deck support, fastener backing, moisture, and roof geometry must be reviewed first. We document what is accessible and list any structural or concealed condition that needs another evaluation before work is priced.
Check the Fastener and Its Backing
Exposed fasteners work through a washer that seals the panel penetration. A loose fastener, cracked washer, stripped backing, or corrosion can compromise that connection. We inspect representative areas, note patterns, and check whether panels move around the attachment points. Replacing washers alone may not solve a condition where the substrate no longer holds the fastener. The report identifies what can be confirmed and whether a pull test or structural review is needed.
Panel side laps, end laps, and closures can also admit water or collect debris. We examine overlap direction, sealant condition, eave and ridge details, and the route water follows toward gutters or drains. A commercial roof inspection can map the existing assembly before a retrofit is considered. If a leak report is active, metal roof repair may address a bounded opening while the owner reviews broader work.
At penetrations, curbs, and equipment supports, the flashing must transition between roof and object without relying on a bead over loose metal. We record panel cut edges, counterflashing, closure strips, and any contact with other trades. A new overlay that hides those details can make future inspection difficult, so the retrofit scope should define how each transition will be rebuilt and documented.
Determine What the New System Would Cover
A retrofit does not remove the existing roof. That means trapped moisture, deteriorated metal, failed fastener backing, and weak structural supports need attention before a new surface is installed. We look for rust-through, panel deflection, wet insulation, and areas where the current system cannot support the proposed attachment. If needed, a test opening or engineer's review provides evidence about conditions that cannot be settled from a roof walk.
The added system changes height at eaves, ridge, gutters, skylights, and wall transitions. The project team should check clearances around doors, equipment, parapets, and drainage outlets. A retrofit may use a new metal assembly, structural framing, or an approved membrane or coating system, each with different detail requirements. We compare the existing structure and expected performance rather than treating overlay as a single material choice.
For a coating-based option, a silicone coating review depends on surface preparation, adhesion, fastener condition, seam treatment, and drainage. A different panel design uses concealed clips to manage movement, as with standing seam panels. The options are distinct and should be evaluated against the existing roof and project documents. Before any framing is added over an existing membrane, the record shows how much weight the deck carries and which areas were opened to confirm it. The retrofit scope also names who removes and reinstalls rooftop equipment, because a unit that sits on old curbs rarely lines up with the new panel profile without a coordinated lift.
Keep Water Moving After the Retrofit
Additional roof layers can raise eaves or alter the route toward gutters. We map drainage before work, note overflow paths, and confirm that the selected build-up will not obstruct scuppers or equipment curbs. NOAA/NCEI reports 47.75 inches of annual precipitation in Westchester County Airport normals. At that rate, drainage documentation is a useful part of the scope.
Four I-87 exits serve the city, and the property manager still confirms gates, loading restrictions, and where materials can be staged. Retrofit staging in the Tuckahoe Road commercial area follows the same property-by-property check.
After installation, a maintenance plan can revisit fasteners, laps, flashings, and drains. The work record names the roof zones checked and items that remain open. That makes it easier to tell whether a recurring leak came from a retrofit detail, a new penetration, or an area outside the covered scope.
Sequence the Retrofit Around the Occupied Building
Retrofit installation requires material staging, safe roof access, and a clear work zone below. A property contact identifies occupied areas, delivery periods, equipment that must remain available, and any noise or odor restrictions. We break the sequence into sections the crew can secure and protect during each shift. Wind or wet conditions can change the plan, so the open edge and temporary protection are reviewed before new work begins.
Freeze-thaw exposure can affect existing fasteners, metal laps, sealants, and roof movement. Westchester County Airport sees a daily low at or below freezing on 104.7 days a year, long enough that fastener and lap checks stay on the schedule after installation. We inspect the actual connections, check the manufacturer's application limits for the selected system, and record weather holds when conditions are unsuitable.
Since December 31, 2025, the state's 2025 codes have applied in full, and project permitting questions go to local authorities. The retrofit design team confirms the applicable Yonkers permit and code path for the scope. Structural capacity, fire classification, insulation, and drainage may all affect the review.
Record the Existing Roof and the New Work
Before installation, the condition record should show fastener patterns, panel damage, leaks, and exclusions. Closeout then identifies the new system, attachment or repair details, photographs, warranties supplied under the project documents, and maintenance requirements. Keep open structural questions or inaccessible roof areas visible in the file. A retrofit should not erase the history of the assembly below it.
To evaluate a Yonkers metal roof, share prior reports, panel information, leak locations, roof plan, and access contact. We will inspect the existing fasteners and transitions, document suitability questions, and outline a repair or retrofit comparison. The owner receives the boundaries and next decisions in writing.
Commercial Roofing Questions
Can new roofing go over an exposed-fastener metal roof?
A retrofit may be possible if the panels, fastener backing, supporting structure, moisture condition, and drainage can support the selected system. We document those checks and any engineering review needed before pricing.
Should loose metal fasteners simply be tightened?
A loose fastener can indicate stripped backing, panel movement, or washer failure. We check the connection and surrounding panel before deciding whether replacement, repair, or broader work is needed.
Will a retrofit hide corrosion or water damage?
It can cover existing conditions if those areas are not addressed first. We inspect for rust-through, wet materials, and failed backing, then define any opening or structural check required before overlay.
How does adding a roof layer affect gutters and curbs?
Added height can change clearances and drainage. The scope should map eaves, outlets, scuppers, equipment, and wall transitions so the final assembly continues to shed water as designed.
What belongs in a metal retrofit closeout file?
Retain the original condition record, installation details, marked roof plan, photographs, supplied project documents, and maintenance items. The next inspection can then distinguish the old panel from the new system.