
Service Areas
Commercial Roofing in the Tuckahoe Road Corridor, Yonkers, NY
Service Areas
Commercial Roofing in the Tuckahoe Road Corridor, Yonkers, NY
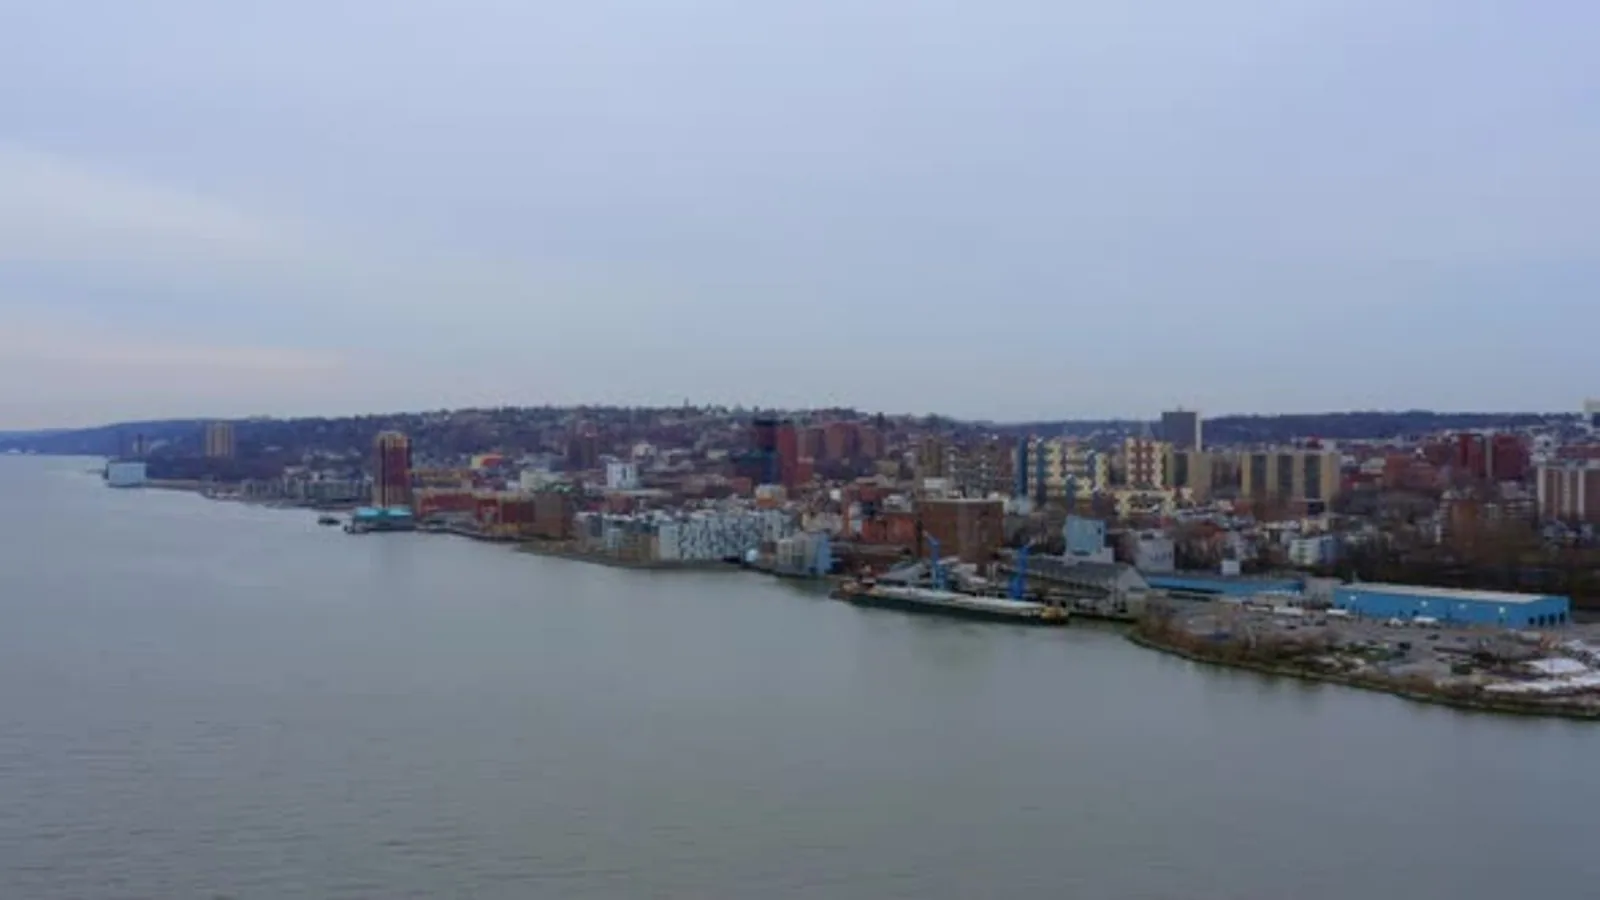
Roofs on a corridor that mixes commercial and multifamily use answer to more than one kind of occupant. Yonkers' 2000 comprehensive plan called Tuckahoe Road a major east-west city road linking Central Park Avenue, the Sprain Brook Parkway, the Thruway and the Saw Mill and Nepperhan arterial, and it described sizable commercial and multifamily parcels beside residential neighborhoods along it. That is historical planning evidence, not a current property list, so we read each roof as new. A building in this mix could be a shop with an apartment above it, a small office block or a larger multifamily property, and each has its own roof history and its own tolerance for disruption.
The Thruway labels its Exit 6 as Yonkers, Bronxville and Tuckahoe Road, which tells us how crews and material arrive. What matters on the roof is the record: each area photographed, observed conditions separated from suspected ones, and a scope the owner can act.
Residents and Tenants Both Need Notice
A roof over apartments and a roof over a shop have the same water problems but different people to tell. For a mixed property, we write two notices: one for commercial tenants with hours and shutdowns, and one for residents with dates, noise periods and a call number.
Access to units is the delicate point, and it needs the manager's help. If a leak must be traced from the inside, we ask the manager to arrange entry, confirm who will escort the crew and record the room, the time and the weather. If water is active, we place temporary protection first and trace the source after. Temporary work and permanent work go in separate entries of the work order, so nobody mistakes a tarp for a repair.
On an occupied building, the work order names the affected areas, the pedestrian routes that stay open and the person who can speak for the owner on site.
Roads and Staging
The plan described Tuckahoe Road as heavily traveled, which is a historical observation, but any busy road makes staging a real question today. We ask where a lift can stand, whether a lane closure needs a permit and which hours the street can handle a truck. Deliveries are scheduled in small loads, and material goes straight to the roof.
Parcels beside residential streets may have shared driveways or tight rear lots. We note them in the access plan and plan debris chutes and dumpsters so they do not block fire access. We also check overhead lines and ground conditions before placing a lift, and we mark the work zone with barricades visible from the street.
The Roof Walk, Step by Step
We begin at the roof edge and work inward. Parapets, coping, coping joints, wall flashing and edge metal come first. Then the field: seams, laps, patches, blisters and ponding. Then the penetrations: drains, vents, hatches, equipment and curbs.
Flat roofs on multifamily buildings often have many small penetrations from plumbing and exhaust vents. Each boot or collar is a point of entry, and the sealant around it ages. We inspect them one by one and photograph the ones that show cracking or movement. Rubber boots split in sunlight over time, and a collar that has lifted lets water run down the pipe into the ceiling below.
Roof drains on a flat multifamily roof deserve the same care. A strainer packed with leaves holds water on the membrane, and a drain line that is partly blocked backs up in a storm. We clear what we can reach and report any line that needs a plumber, since the roof cannot drain better than its pipes allow.
Where interior stains are the reason for the call, we match them to the roof section above and trace the probable path before choosing a leak repair method.
What the Westchester Record Shows
Regional context comes from the Westchester County Airport normals for 1991 to 2020, recorded northeast of Yonkers. Precipitation averages 47.75 inches a year, daily lows reach freezing on roughly 105 days, and highs reach 90 on about ten, none of which is a reading taken on a roof.
Those numbers justify attention to seams, drains, penetrations and metal transitions after winter, and to sealants after summer. That mix is the reason inspections follow both winter and summer. A drain that freezes shut can force water back under a membrane, so we check drains and scuppers before the cold season. After a thaw, we look at the same outlets again, since meltwater finds weak spots that rain does not.
Heat has its own effect. On a hot afternoon a dark membrane expands, and flashing at walls and curbs can pull away if it was installed too tight. We look for gaps and wrinkles at those details in late summer, and we record which ones moved so next year's visit has something to compare.
Options and What Drives Cost
A repair answers a proven defect. A coating renews a dry, sound membrane. A recover adds a layer over a dry existing roof. Replacement removes the assembly to the deck. We price each with its own drivers: area, penetration count, deck and insulation condition, lift time, protection and disposal.
Under state law the 2025 Uniform Code is now fully in effect, with local construction questions left to local authorities. We confirm the Yonkers permit path for the scope before the schedule is final, so residents and tenants get dates that hold. If the weather moves a start date, the manager gets the revised dates the same day, along with the reason.
For a building with a roof deck used by residents or staff, the plan also covers furniture, planters and walkways. Removing and restoring them takes time, and the proposal lists the time so the owner can tell the residents in advance.
The File After the Work
At closeout the owner gets labeled photographs, a record of completed work, product data and any open items. For a mixed property it also records which notices went out and when, and it lists each unit or suite affected by the work. That detail is useful when a resident or tenant asks months later what was done above their space.
Owners with holdings on the Central Park Avenue corridor or the Yonkers Avenue corridor can use one file format for each roof and add a yearly maintenance visit to keep the record current.
Commercial Roofing Questions
How do residents learn about roof work?
The manager distributes a written notice we prepare, with dates, noise periods and a contact number. We repeat key dates a day before work starts.
Can you trace a leak into an apartment?
Yes, with the manager's arrangement and an escort. We record the room and the weather, protect the space and then trace the source on the roof.
What if a lane closure is needed?
We identify who approves it and how long the approval takes. The schedule is built so the closure is as short as the work allows.
Why do small penetrations matter so much?
Each pipe boot, vent collar and fan curb is a break in the membrane. Their sealants age and move, so they are among the most common leak points on flat roofs.
Does the work require a permit?
Often it does, depending on scope and building. We verify the city's requirement before work starts and tell the owner what documents are needed.