
Service Areas
Commercial Roofing in White Plains, NY
Service Areas
Commercial Roofing in White Plains, NY
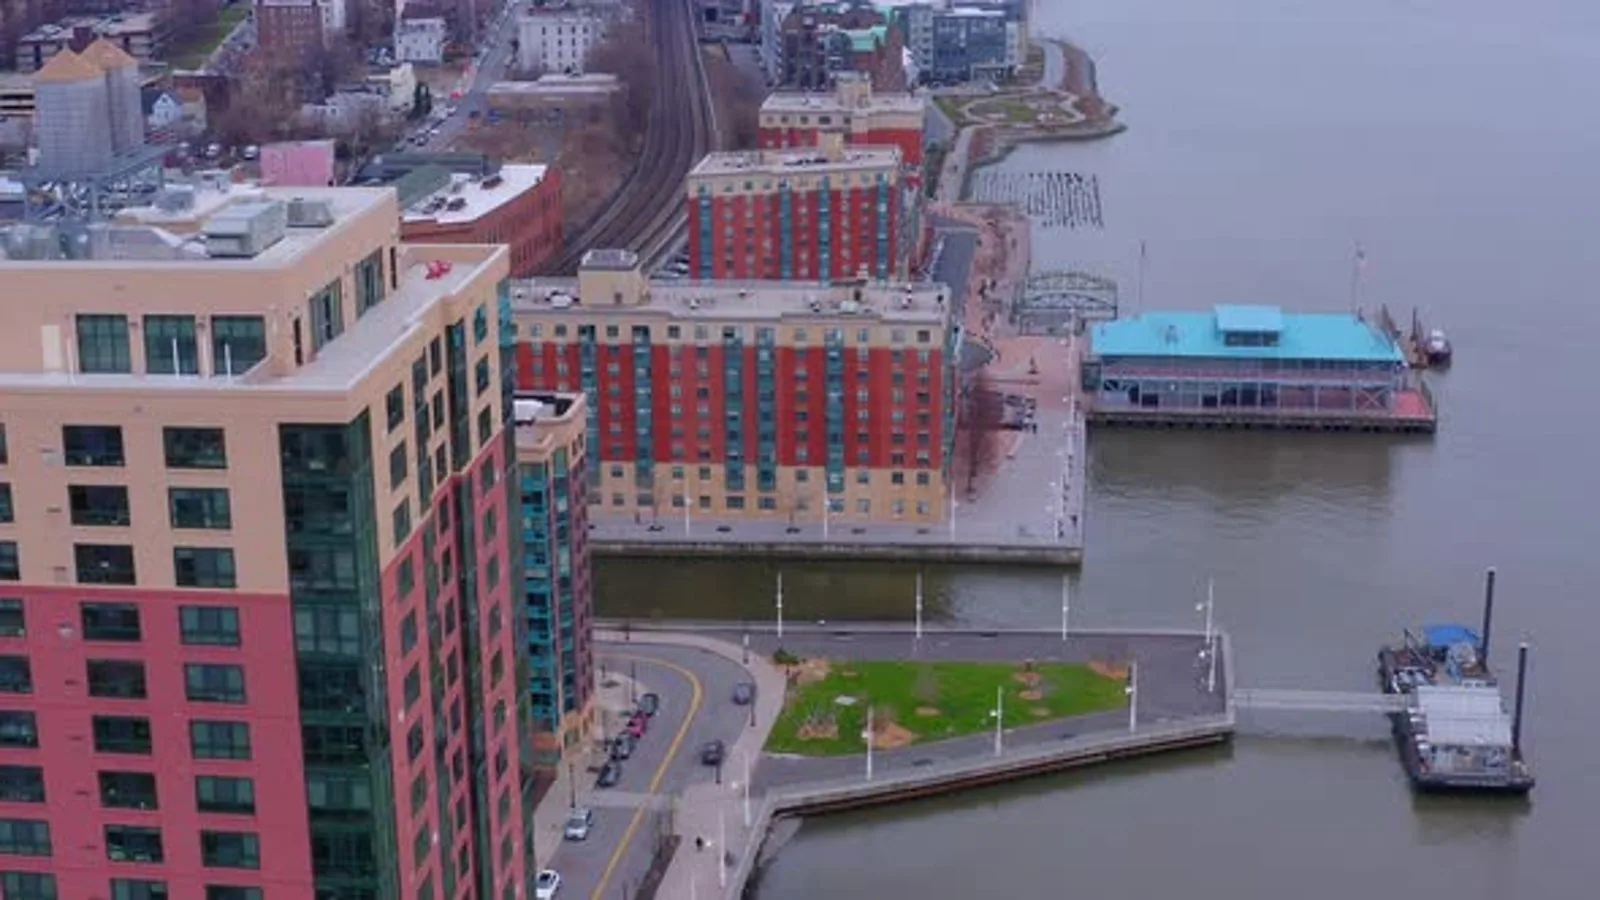
A roof over an occupied building in White Plains, NY carries more than weather. It carries a permit history, a tenant list, a lease clause about who pays for repairs and a record of what has already been done. We start by gathering that paper alongside the physical inspection: roof drawings if they exist, prior invoices, warranty documents and the names of anyone who has to be told before a crew steps on the roof. White Plains is about 8.1 miles from Yonkers, and its position on the Cross Westchester Expressway makes return visits easy to plan once the first record is in hand.
Collect the paper before the walk
A roof file seldom lives in one place. The owner holds the deed and the warranty, the property manager holds repair invoices, and tenants hold the leak reports. We ask each for what they have and list what is missing. The list matters, because a missing warranty or an unknown installation date changes how a repair is priced and who pays for it.
The first-walk package includes a roof plan with areas numbered, photos in sequence, notes on drainage and a list of reported leaks with dates. We tie each reported leak to a roof zone, so the repair scope follows the building's use. When a lease assigns roof upkeep to the landlord, the record gives the landlord the evidence to act. When it assigns it to a tenant, the same record supports that tenant.
One more item belongs in that package: the history of water entry. Owners often remember the worst leak and forget the three small ones before it. We ask for the dates, the rooms and the repairs tried, and we mark them on the roof plan. A cluster of reports under one wall points to a flashing or an edge; reports scattered across a floor point to drainage or insulation. The pattern guides the inspection and the order of tests.
Permit and code path
White Plains is a city, and a roof project there needs the city's permit process and the code path that applies on the date of application. New York's 2025 Uniform Code and energy code reached full effect on December 31, 2025, drawing on the 2024 ICC editions with state amendments. Zoning and construction rules stay with local authorities, so the city's building office has the final say.
We bring three kinds of question to that office: what documents the permit needs, whether the scope triggers energy or fire-rating requirements and whether inspections are required at set stages. The answers go into the written scope, and the scope lists them as open items until confirmed. A permit delay should never be a surprise to the owner.
Tenant impact and access windows
Tenants judge a roof job by what they hear, smell and see. Tear-off noise, adhesive odor, hoists at the entrance and a crew on the roof above a meeting all count. We list each of these in a tenant impact sheet, with the hours and the area affected, and the property manager distributes it before work starts.
The access window is agreed with the owner, the manager and the most affected tenants. Noisy work goes in the earliest hours or on a weekend if the lease allows it. Entrances stay open, and a barricade and a spotter protect any pedestrian route under a lift. If a tenant needs to move equipment or cover inventory, the sheet says when and how much notice they get.
Some tenants have rules of their own. A medical suite may restrict dust, a trading floor may restrict noise and a retail space may restrict entrance blockage during open hours. We ask each affected tenant what they cannot tolerate, record the answer and build it into the sequence. A work order that reflects those limits keeps calls to the property manager low and keeps the roof job on schedule.
Routes in and staging
White Plains has its own exit on the Cross Westchester Expressway, and the I-87 listing names it as an access point too. A crew arriving from Yonkers can reach the city quickly, but the last block decides where a truck stands. We ask about street restrictions, loading zones and the owner's lot, and we plan deliveries in smaller loads when a large truck cannot get close.
Staging gets a sketch: material drop, dumpster, lift, barricades and the path crew members take to the roof. We note which of those items need a street permit and how long each takes to obtain. The sketch goes into the work order and is updated if the plan changes.
Parking and loading rules matter downtown and on commercial blocks alike. A lift on a public street may need a permit, flaggers and notice to neighbors, while a lift in a private lot needs only the owner's approval. The sketch shows which applies, and the schedule adds the lead time.
Weather and the work calendar
Westchester County Airport notes 47.75 inches of precipitation, about 104.7 days at or under 32°F and 9.7 days at or over 90°F in a normal year. A work calendar built on those numbers expects rain delays, cold mornings and a few hot afternoons.
We plan the sequence in sections, so a weather hold leaves a sealed roof and a clean edge. The daily log records the forecast decision, the temperature, the work done and the area left open. Cold limits adhesives and coatings; heat shortens working time on membranes. Both are noted when they change the schedule, so the owner can see why a day was lost and what was done to protect the building.
Scope options and cost
A repair, a recover and a full replacement are the usual scopes. Each is priced from the same inputs: how much roof, how much of it is wet, how deep the tear-off goes, how many penetrations there are, hoisting, tenant protection, disposal and weather holds. Our proposal states which drivers are included and which depend on conditions found during the work.
A reroof on an occupied building adds interior protection and tenant coordination to the cost. A phased scope can lower disruption but lengthens the schedule, and the report shows both versions. The owner picks the trade-off with the numbers in front of them.
Insurance enters the picture after storm events. If a claim is possible, we keep storm-related findings in a separate entry with the date, the weather and the photos, so the adjuster sees the roof as it stood. A claim documentation package from that record helps separate storm damage from age-related wear without overstating either.
Next decision
The closeout file is the last document of any job: dated photos, the final scope, product data, documented changes, permit papers and a list of open items. It is the file a new property manager, a lender or an insurer will ask for. The same approach serves owners in Scarsdale, Hartsdale and Rye Brook, and a warranty file keeps the manufacturer's paperwork together.
If the building has a history of repeated leaks, a commercial roof inspection with a ranked report is the sensible first step, and a small repair can proceed while the larger plan is built. Nothing in the file needs to be redone later; every entry carries forward.
Commercial Roofing Questions
What paperwork should an owner gather before a roof inspection?
Roof drawings, warranty papers, repair invoices, leak reports with dates and the tenant contacts. We list whatever is missing.
Who decides the permit path for a White Plains roof?
The city's building office decides. We bring the 2025 Uniform Code questions to it before work starts and list them as open items.
How is tenant disruption handled?
With a tenant impact sheet listing hours, noise, odors and affected areas, distributed by the property manager before work begins.
Can a reroof be phased?
Yes. Phasing lowers disruption but lengthens the job, and the report prices both versions.
How far is White Plains from Yonkers?
Roughly 8.1 miles by straight line. We confirm the drive and the access window for each visit.