
Service Areas
Commercial Roofing in Port Chester, NY
Service Areas
Commercial Roofing in Port Chester, NY
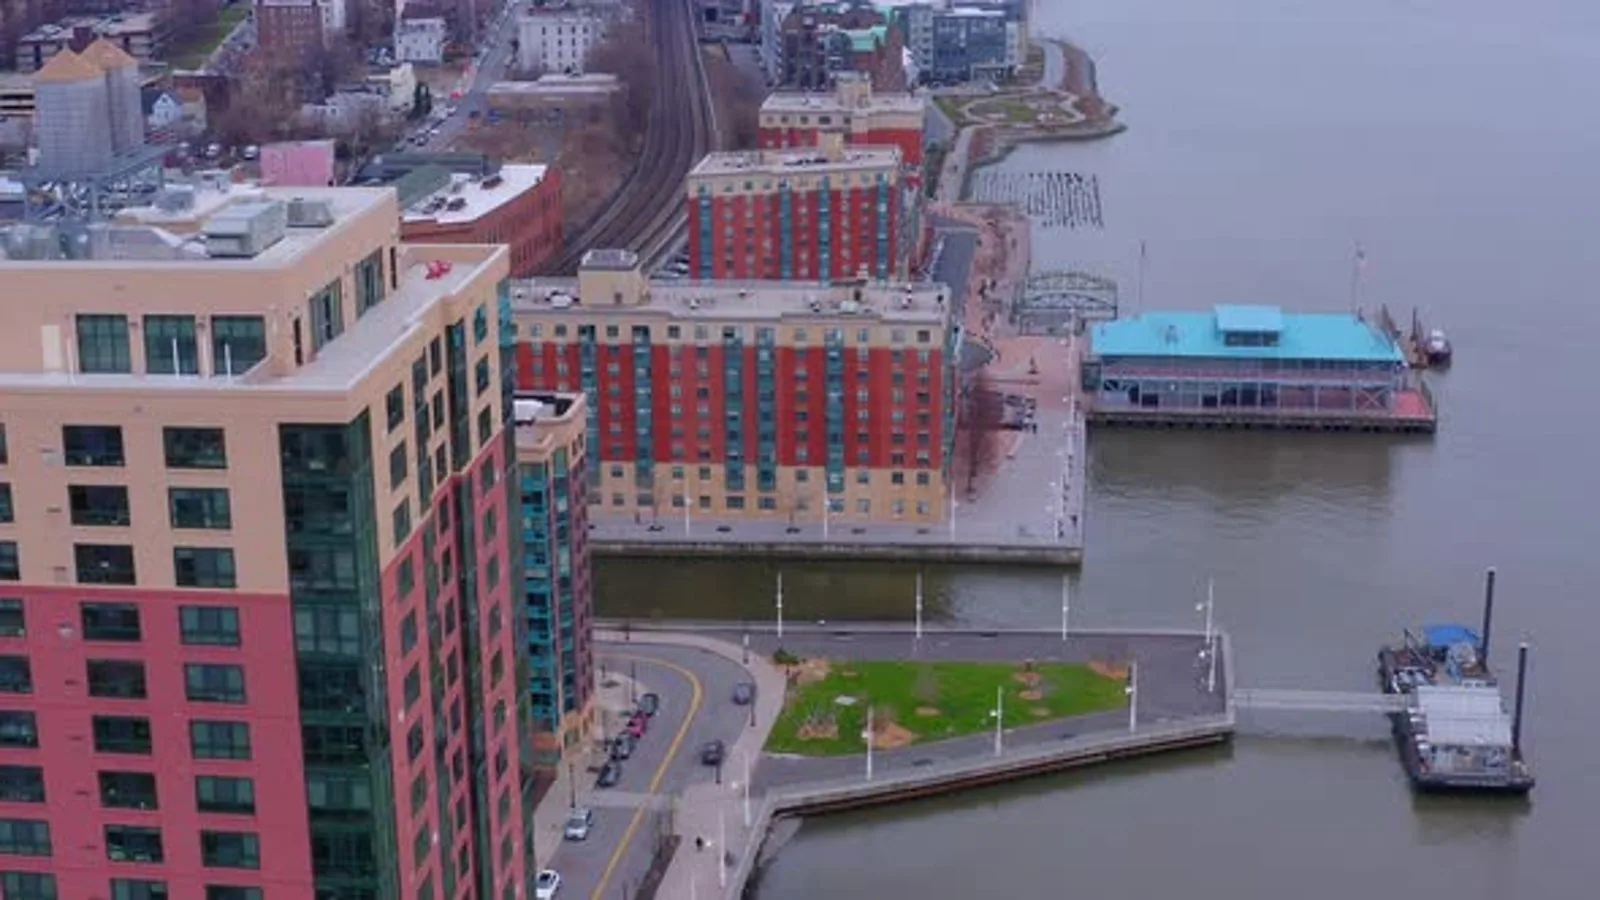
Sequence decides how much a reroof disturbs an occupied Port Chester, NY building, and the sequence is the first thing we write down for the owner. Which section opens first, where the debris goes, which entrance stays clear, who is told what and when the roof is dried in each day: those decisions determine tenant impact more than the choice of membrane does. We build the plan from the roof and the occupancy together, then record every change as it happens. Port Chester is about 11.2 miles from Yonkers in a straight line, and its position near the Rye and Port Chester exits of the Cross Westchester Expressway shapes how crews and material arrive.
Write the sequence first
The plan divides the roof into sections sized to what a crew can open, replace and dry in within a workday and a forecast. Each section has a number, an area, a start date and a tie-in detail. Sections over sensitive spaces come at the quietest times, and sections over entrances come with barricades and spotters.
Alongside the roof plan we draw the ground plan: material drop, dumpster or chute, lift, crew path and the pedestrian routes that stay open. We review both with the owner and the property manager before work begins. A sequence that looks fine on paper can fail at the loading door, so the walk-through matters, and the changes it produces go into the plan as documented changes.
The plan also names who can stop the work. A site lead on the crew, a contact for the owner and a contact for the most affected tenant each get a phone number on the first page. Any of the three can pause a section if conditions change, and the pause is logged with the time and the reason. That small rule has more effect on tenant goodwill than any amount of advance notice.
Tenant impact and communication
Every tenant gets the same short sheet: the dates, the hours, the area of the roof above them, the kind of noise or odor to expect and a phone number. Tenants with special needs are asked directly. A quiet office, a food service area, a clinic or a call center will each raise a limit, and we record each limit as a rule for the crew.
Interior protection is part of the scope, not an extra. Ceiling covers, floor sheeting and dust barriers go up before work above them starts, and a monitor checks the space during and after each shift. If a tenant reports a drip, the log records the time, the location and the response. This record is useful to the owner when a lease question arises later.
Parking and entrances also count as tenant impact. Customers and staff notice a closed door or a blocked space faster than a noisy roof. We mark the routes that stay open, post temporary signs where the owner allows and keep the crew's vehicles in an agreed corner of the lot. The tenant sheet shows the routes on a small sketch, so there is no doubt about where to walk.
Routes and delivery planning
The Thruway's I-287 listing ties Port Chester and Rye destinations to Tarrytown, Elmsford, Hartsdale and White Plains. Crews and trucks from Yonkers can use it, and the final approach still depends on streets, loading zones and the owner's lot.
Material is staged in deliveries sized to what the site can hold. Membrane rolls, insulation boards and fasteners are scheduled to arrive just before use, which lowers theft and weather exposure. If the lot is tight, deliveries come in smaller loads at set times, and the schedule says which. A hoist or crane gets its own entry, with the setup location, the lane closure and the permit if the street is used.
Weather holds and dry-in
In a normal year the Westchester County Airport record shows 47.75 inches of precipitation, freezing lows on roughly 104.7 days and 90°F-plus highs on 9.7. A phased reroof is planned around those facts: rain delays, cold mornings and hot afternoons.
At the end of each shift, the open section is dried in, tied into the existing roof and sealed at its edges. If a storm is forecast, the crew closes the open area early or does not open it. The daily log records the forecast decision, the temperature, the area opened and the area sealed. A hold is documented with the reason, so the owner sees why the schedule moved.
Heat limits some materials and cold limits others. Membrane sheets become soft and easy to scuff on a hot afternoon, and adhesives slow down on a cold morning. The log notes the temperature at each start, and a change to the day's plan is recorded with the reason. If a product has a minimum application temperature, the schedule respects it and says so.
Scope options and cost
An occupied building reroof can be a full replacement or a recover over a sound assembly. Recover lowers noise, debris and disposal, but it requires dry insulation and a deck that can take the added layer. The moisture findings and cores settle that question before the scope is fixed.
Cost drivers include area, tear-off depth, insulation thickness, hoisting, interior protection, tenant coordination, disposal and weather holds. A phased job takes longer than a single-push job, and the extra weeks add supervision and mobilization. We show both versions with the numbers, so the owner can weigh disruption against cost.
Insulation choice can change cost and thickness. A thicker board raises the roof edge and may call for taller flashings, new coping and adjusted curb heights, each adding material and labor. The scope lists those items next to the insulation line, so the owner sees the full effect of a code-driven choice and not just the board price.
Permits and documented change
New York's 2025 building and energy codes have been fully effective since December 31, 2025, drawing on the 2024 ICC editions. The State says local authorities handle construction regulation, so the Port Chester permit path is confirmed for the actual scope and date.
During the work, any finding that changes the scope is written up as a documented change: a photo, a measurement, a description and the price effect, sent to the owner before the work continues. Wet insulation beyond the planned limit, a damaged deck or a hidden curb defect all qualify. Nothing is added by phone alone.
Closeout starts before the last day. As each section is finished, it is photographed, the fastener or adhesive pattern is noted and the product data is filed. By the final walk, most of the file exists, and the walk confirms it. Punch-list items are written with a location, a photo and a date for correction, and the file is not closed until the last one is.
Next decision
The closeout file collects the sequence plan, the tenant sheets, the daily logs, the documented changes, the product data and the final photos. It becomes the roof's history for the next manager, lender or buyer. Owners in Rye Brook, Rye and Larchmont use the same format, and a warranty file keeps the manufacturer's paperwork with it.
Commercial Roofing Questions
Can tenants stay during a reroof?
Usually, with phased sections, interior protection and quiet hours set by each tenant's needs.
Why write the sequence before pricing?
Sequence drives tenant impact and duration, and both drive cost. The price follows the plan.
What happens when the weather turns mid-job?
The open section is dried in and sealed, or not opened. The log records the decision and the reason.
What counts as a documented change?
Any finding that alters scope or price: wet insulation beyond the plan, a damaged deck or a hidden curb defect.
How far is Port Chester from Yonkers?
Roughly 11.2 miles by straight line, with travel time set by route and traffic.