
Commercial Roofing Services
Commercial Roof Insulation and Cover Board in Yonkers, NY
Commercial Roofing Services
Commercial Roof Insulation and Cover Board in Yonkers, NY
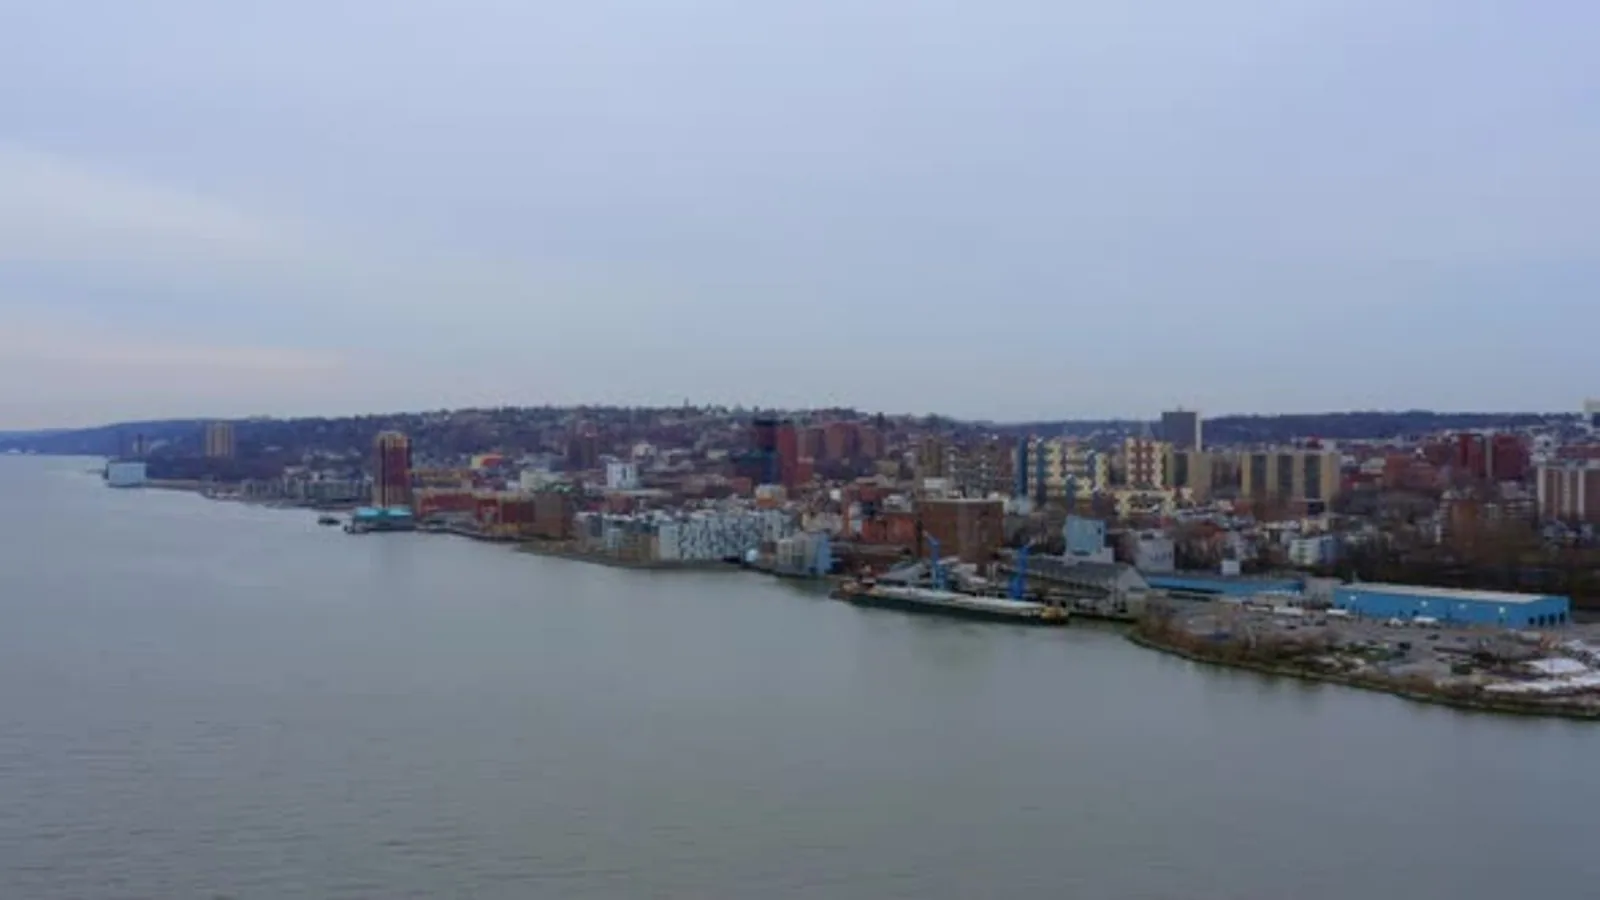
Insulation and cover board affect more than the roof's thermal layer. They change assembly height, edge conditions, attachment, drain transitions, and the boundary of a reroof. We inspect the deck and existing layers before setting quantities. Westchester normals include 104.7 days in an average year with a minimum of 32°F or lower; that temperature record supports checking the perimeter attachment and curb transitions after installation. That count supports attention to seams, penetrations, and drainage transitions after installation. We document whether the existing layers are dry, secure, and suitable to remain, then compare replacement, recover, and tapered options. The proposal names the insulation type and thickness, cover board, fastening or adhesive approach, and areas where the perimeter or drains need adjustment.
Check What the Deck Can Carry
Before selecting insulation, we identify the deck where it can be seen, note attachment conditions, and look for corrosion, deflection, or prior openings. A core sample or test area may be needed to confirm concealed layers. The report states where that sample came from and what it showed; one opening does not establish conditions across every roof section. If the deck is wet or damaged, the affected area and repair decision are separated from the insulation quantity.
Cover board provides a surface beneath the membrane and can improve resistance to foot traffic or other design demands when the assembly calls for it. We confirm board type, thickness, joint layout, and attachment with the roof system and project requirements. A roof inspection can map existing layers, while a replacement scope identifies removal, substrate repair, and new components. The owner can compare that with a recover assessment only where the existing roof and deck are suitable to receive another layer.
Thermal requirements should be translated into a layer schedule that identifies board type, thickness, joints, and the method used to secure each layer. We compare those quantities with the existing roof plan and note areas where equipment curbs or roof hatches interrupt the field. If an existing layer remains, we state how it will be attached and what condition would require removal. That makes the difference between a recover option and a complete tear-off visible in the estimate.
Make Tapered Insulation Match the Drainage
Tapered insulation can create slope toward drains or scuppers, but it must be laid out against the roof plan, elevations, and outlet locations. We review the direction of flow, high points, crickets at curbs, and overflow paths before assigning board thicknesses. A drain's existing height may require adjustment when the new assembly raises the field. The drawing should show how water moves around equipment and into each outlet, not merely name a taper package.
Annual precipitation at Westchester County Airport averages 47.75 inches. That rainfall makes a clear outlet route an important design check for every tapered area. The Central Park Avenue corridor includes shopping and business uses across 2.3 miles, so staging a reroof there may require careful delivery and pedestrian planning. A drain and scupper review can record current outlet levels before a tapered layout is finalized. The Central Park Avenue commercial area is broad context; the building plan and field elevations set the actual slopes.
Coordinate the Layers and Edges
Attachment can be mechanical, adhered, or a combination set by the assembly and deck. We identify the substrate, fastener or adhesive pattern, board joints, and membrane requirements before the estimate is finalized. Existing penetrations and equipment supports may need new heights or blocking where insulation changes the finished elevation. We list those transitions so the owner can see which trades and approvals affect the sequence.
Edges need to accommodate the added thickness without leaving membrane turn-ups short or metal too low. Tuckahoe Road has commercial and multifamily frontage near residential blocks. The contact for a particular property can set delivery hours and rooftop staging limits before insulation arrives. The contact confirms those property-specific constraints. We map the perimeter, drains, curbs, and expansion joints, then coordinate edge metal adjustments with the insulation layout. The assembly can be TPO or another membrane; the insulation and cover board must match that system's attachment and flashing details.
Pricing and duration change with tear-off depth, deck type, fastener access, roof height, tapered-board layout, curb changes, and how occupied areas can be protected. We identify whether insulation can be staged on the roof or must be delivered in smaller loads. For a building that stays open, the daily sequence can split removal and dry-in by section so interior operations are not exposed to an unfinished area. Each allowance names its quantity or condition rather than hiding it in a single per-area figure.
Confirm the Permit Path
New York's current Uniform Code and Energy Conservation Construction Code are the 2025 editions, effective since December 31, 2025. They draw on 2024 International Code Council materials with state amendments, and local officials handle project permit questions. A reroof estimate can identify the proposed insulation and cover-board assembly, but permit review determines which requirements apply to a particular project and application date. A submitted assembly should also reconcile edge elevations, drain bowl height, and equipment curb extensions, since those details change with added thickness. We list each coordination item for design review before field installation.
We keep code questions tied to the roof decision. If a changed assembly alters height, edge conditions, drainage, or energy documentation, the project team should resolve those items before material is ordered. We list open permit questions separately from confirmed field quantities. The capital planning review can compare timing and cost drivers across buildings, while a field scope states exactly which roof sections are included. That avoids treating a general code edition as a complete design or assuming that the existing assembly can remain without inspection.
Record the Installed Build-Up
At closeout, the owner should have the product and thickness schedule, roof plan, attachment information, photographs of concealed layers when opened, and marked locations for drains, crickets, curbs, and edge transitions. The record should distinguish what was measured from what was carried as an allowance. If a deck condition changed the board quantity during tear-off, we document the field change and its approval.
Central Park Avenue and Tuckahoe Road provide Yonkers location context, while the property contact identifies actual staging, occupancy, and access. A maintenance plan can use the new roof plan to track drainage paths and penetrations. To compare insulation options, provide existing drawings, access requirements, and any prior core data. We will return an assembly scope that states thickness, cover board, attachment, tapered details, and the questions still needing design or permit confirmation.
Commercial Roofing Questions
Can new insulation go over the existing roof?
Only if the existing assembly and deck are suitable for a recover. We inspect moisture, attachment, layers, drains, and height transitions before identifying which areas could remain.
What does cover board change?
It adds a stable layer beneath the membrane and can influence attachment, impact resistance, and the finished roof height. The proposal identifies its type and placement in the assembly.
How is tapered insulation laid out?
We use the roof plan, elevations, drains, and overflow locations to show the direction of flow. Crickets around curbs and transitions are included where the design requires them.
Will roof insulation affect the edge metal?
Added thickness can change membrane turn-up and coping height. We check the perimeter with the assembly so metal and flashing details close at the finished elevation.
Request a roof assessment or view all commercial roofing services.