
Property Types We Roof
Government Building Roofing in Yonkers, NY
Property Types We Roof
Government Building Roofing in Yonkers, NY
Public buildings are judged on paper before anyone climbs a ladder, so the roof file has to stand up to review by people who were never on site. Commercial Roofing Yonkers works the low-slope and metal roofs of municipal, county, state, and other public buildings in Yonkers, NY, such as offices, courts, libraries, community centers, maintenance garages, and public safety buildings. Each assignment begins with a written condition report, dated photographs, and a drawing, because a facilities director often has to defend a roof request to a budget committee, an auditor, or an elected board.
Write for the reviewer
A public roof decision passes through several hands: facilities staff, a finance office, a procurement officer, perhaps a board. Each asks different questions. Facilities wants to know what is failing. Finance wants the range of costs. Procurement wants a scope clear enough to compare bids. We write the report so each reader finds the answer without hunting: a summary of conditions, a ranked list of open items, repair boundaries marked on a drawing, and the reasoning that links evidence to recommendation.
Scopes are written in measurable terms: area, system, attachment method, flashing details, drainage changes, and what is excluded. A clear scope reduces change orders, because the bidders priced the same job. Where a public agency has its own specification format, we write to it. Our commercial roof inspection report is built to feed that process.
Keep the doors open to the public
Many government buildings serve walk-in visitors. A permit counter, a records office, a courtroom, a library, or a senior center cannot close for a roof. We map public entrances, staff-only doors, and secure areas, then arrange staging, hoisting, and walk paths so the public route stays clear. In secure buildings, escort requirements and badge procedures are settled in advance, and tools and materials are logged in and out as the facility requires.
Noise and vibration matter in courtrooms, council chambers, and hearing rooms. We schedule loud steps for hours when those rooms are empty, and we coordinate with the clerk or building supervisor on any hearing date. An occupied building reroof needs this kind of agreement in writing before work starts.
Public safety and military-style facilities have additional rules. An armory, a firehouse, or a police facility may restrict photography, limit hours of access, or require background checks for crews. Those buildings are planned like others in their group, such as a National Guard armory, but the access letter comes first and the schedule follows it.
Public work brings its own rules
Public projects often follow procurement, bonding, insurance, and wage rules that private projects do not, and those rules differ by agency and by the size of the job. We do not guess which apply; we ask the agency for its requirements early and build the schedule around the approvals they involve. Submittals, product data, and shop drawings are prepared in the form the agency expects, and any documented change during the job is signed off before the work proceeds.
State codes updated in full on December 31, 2025, and the State assigns local laws and construction regulation questions to local authorities. For a Yonkers project, the permit and the applicable code path are confirmed with the city for the scope and its start date, and the approvals go into the closeout file.
Match the roof to the building's remaining life
Public owners often plan for long service lives, so the question is how many years the building will remain in use and what the roof has to do in that time. A building slated for renovation may need a repair that holds for a short period, while one expected to serve for decades is a candidate for a full replacement with better insulation and drainage. We lay out the choices, repair, recover, or replacement, with the evidence for each and the conditions that would change the answer.
Energy requirements enter here too. Replacement of a roof system triggers energy code questions on insulation, and the scope identifies them for the design professional or permit reviewer. When a building is expected to host solar later, a solar-ready roof is specified with that load and access in mind.
Schools and libraries operated by public bodies follow the same logic, the way school roofs are planned. Maintenance garages and storage buildings are easy to overlook, yet a leak over stored equipment is costly, so they belong in the same inventory with their own condition summary and photographs.
Downtown, corridors, and city streets
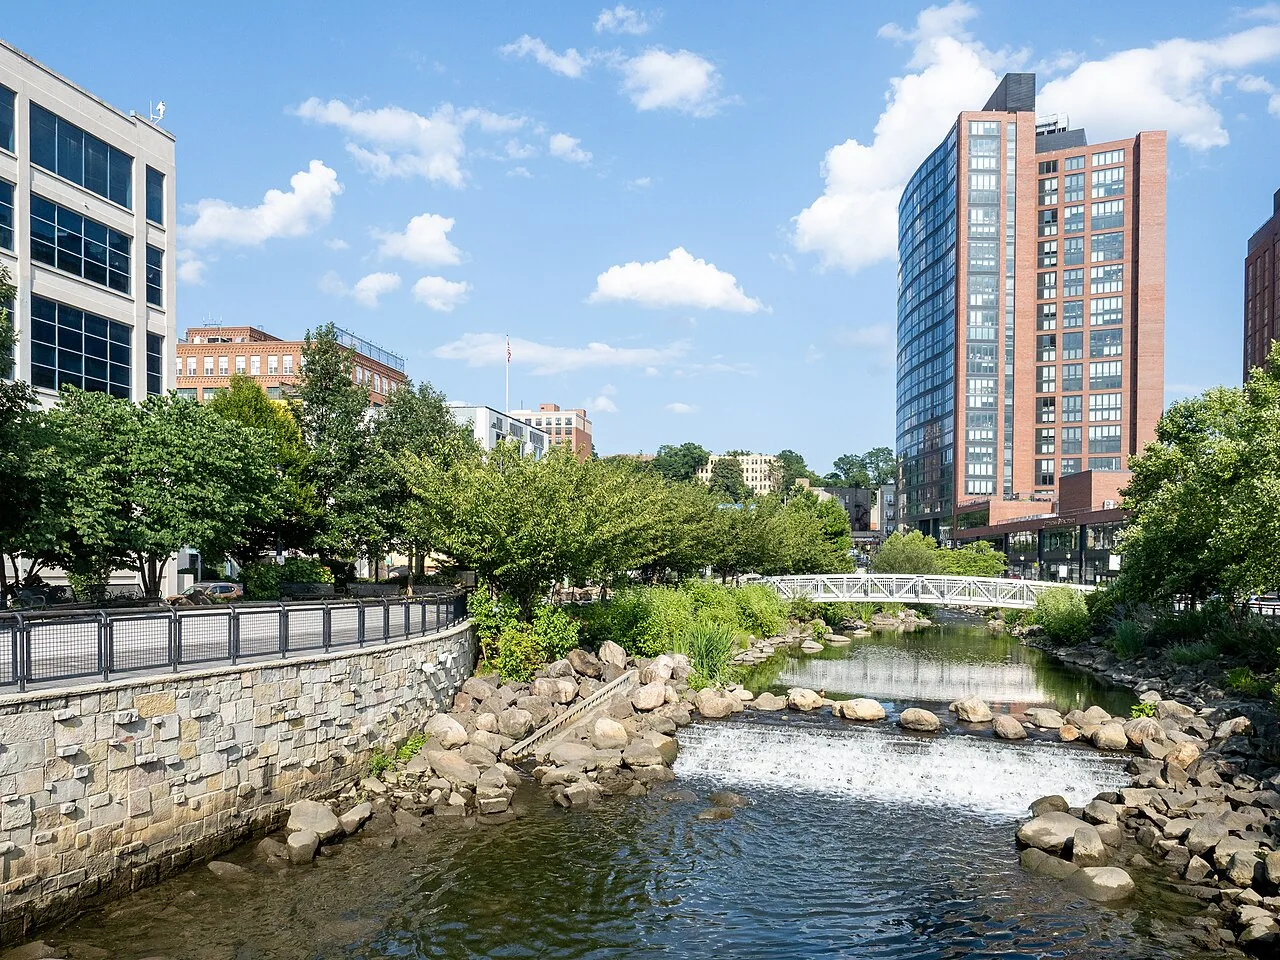
Public buildings in Yonkers sit in varied settings. The city's 2013 State of the City tied downtown business activity to the Saw Mill River daylighting between Getty Square and Nepperhan Avenue, and its 2000 comprehensive plan treated downtown and neighborhood commercial corridors as places where business and residential settings meet. Roof work in these places shares sidewalks, parking, and streets with residents and merchants. A crane pick on a downtown block may need a street closure permit, and a delivery on a hillside street may need a smaller truck.
The Getty Square and downtown Yonkers district illustrates the access planning involved. In outlying areas, such as the Nepperhan and Saw Mill valley, which the plan describes as holding much of the city's industrial space, truck routes are different but just as important.
Weather planning for public buildings
The regional normals at Westchester County Airport, northeast of Yonkers, report nearly 48 inches of precipitation and about 105 freezing-low days a year. Public buildings carry the same freeze-thaw exposure as private ones, but their maintenance budgets arrive on a fiscal calendar, not a weather calendar. We recommend drain cleaning and edge checks before winter and a spring inspection, so the next year's budget request starts with fresh photographs. A preventive roof maintenance plan fits that rhythm.
Agencies with several properties can apply the same format to each. The approach is the same for public agencies as for other multi-site owners, and the roof-by-roof comparison supports capital planning.
Records matter beyond the budget cycle. Public files are retained for years, and a later administration may need to know why a roof was repaired instead of replaced. The closeout file holds the reasoning in plain terms: the evidence found, the options considered, the scope chosen, and the documented changes made along the way. That answers questions from auditors and successors without anyone having to reconstruct the history from memory.
Commercial Roofing Questions
What does a public agency need in a roof report?
A summary of conditions, dated photographs, a drawing of repair areas, ranked open items, and options with their trade-offs. Written that way, it can be shared with finance and procurement without translation.
Can a courthouse or council chamber roof be repaired during hearings?
Quiet steps such as inspection and flashing checks can be. Loud steps are scheduled when the rooms are empty, and the clerk or building supervisor approves the dates.
How are bid scopes written?
In measurable terms: area, system, attachment, flashing, drainage, and exclusions. Bidders price the same job, which reduces change orders. We follow the agency's specification format when it has one.
Do you handle permits for city buildings?
We confirm the permit path and code edition with the city for the scope and start date, and we keep the approvals in the closeout file. Local authorities decide which rules apply.
Is a repair or a replacement better for a building that may be renovated?
It depends on the remaining service plan and the roof's moisture condition. A moisture survey and a repair history help decide whether a short-term repair is enough.
Request a roof assessment or view all property types we roof.