
Service Areas
Commercial Roofing in Downtown Waterfront, Yonkers, NY
Service Areas
Commercial Roofing in Downtown Waterfront, Yonkers, NY
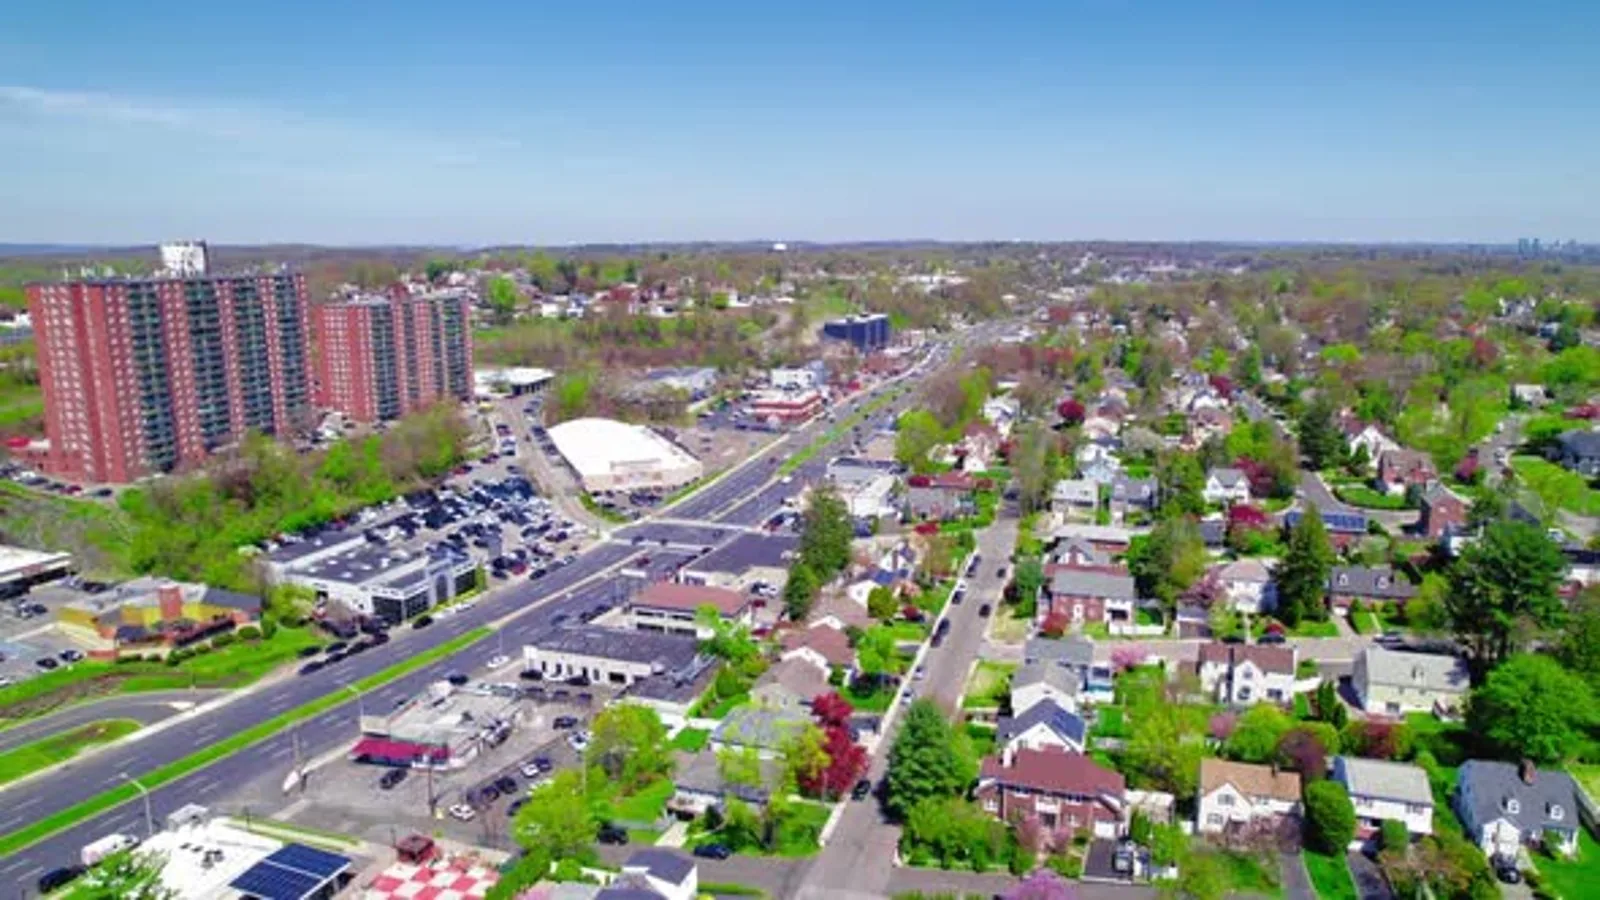
The downtown Yonkers waterfront is a broad district beside the Hudson River, and the city has planned both its northern and southern halves for mixed use. A roof decision there starts with a question the planning documents raise without answering: how will materials and crews reach the building? City planning also identifies the Thruway and the industrial waterfront and valley as sources of commercial truck movement through the streets between them. Roof work on commercial buildings in this district is scheduled around the traffic and tenants a building actually has, and we leave a closeout file the owner can hand to the next manager.
A District, Not a Single Building
The city framed the downtown waterfront as an area for mixed-use planning rather than a site with one owner, so we treat each building on its own record. One roof may belong to an office, another to a restaurant, another to a building with apartments above a ground-floor business. Each has a different set of penetrations, a different tenant calendar and a different drainage layout. Before any scope is written, we confirm the roof assembly, the age of the layers if records exist, and whether prior repairs have been stacked on top of each other.
In 2013 the city described Saw Mill River daylighting as extending the river and a park between Getty Square and Nepperhan Avenue, with businesses and restaurants planned along that stretch. We use that as context for downtown activity, not as proof of what a given roof holds. Just inland, the commercial core around Getty Square downtown shares the same dispatch and many of the same street constraints.
Truck Routes Decide the Work Day
When a district already carries commercial trucks between the Thruway and industrial uses, such as those in the Nepperhan and Saw Mill valley, a roofing crew adds to a crowded street. A membrane delivery, a crane pick for rooftop equipment or a dumpster swap each takes curb space for a defined period. We plan those events early, ask the owner or property manager which loading areas are shared, and choose delivery times that stay clear of the busiest movements. If a street must be partly closed, the permit path belongs to the city, and we build the lead time for that approval into the schedule instead of promising a start date first.
The same logic applies to the roof itself. Material staged on a roof adds load, and wind can move loose insulation and sheet goods. We stage in small amounts, tie down what stays overnight, and close the day with the open area sealed. A short written schedule that names the delivery window, the access point and the person who can move a vehicle helps everyone from the tenant to the traffic officer.
Details That Mixed Uses Add
Mixed-use roofs gather more penetrations than a single-use building. Exhaust fans, kitchen vents, plumbing stacks, rooftop units and antennas all cut the membrane, and each is a place for a leak to begin. When a building has restaurant space, grease residue can collect on the membrane near exhaust, and some membranes tolerate fats and oils better than others, so the surface is checked before repair material is chosen. A restaurant roof also tends to have more foot traffic from service technicians, which can show up as scuffing and punctures on walk paths.
Where residential space sits above or beside a commercial tenant, the work order also names quiet hours and the route debris takes to the container. Water entry above an occupied unit gets a protection plan inside the room before the roof is opened. Those instructions are simple, but writing them down avoids the argument that follows an unexpected noise or odor.
Metal and Drainage Near Open Water
Buildings close to the river or its extension carry perimeter metal, gutters and fasteners that deserve a closer look. Corrosion at a fastener head or a lap in coping can let water behind the metal long before the surface shows it, so we check edge metal and coping by touch and probe. Whether a given building sits in a damp or exposed position is established on the roof, not assumed from the district name.
Drainage gets the same scrutiny. A roof with the right slope still ponds when a drain is partially blocked, a scupper is set too high or a leader is crushed below the deck. We trace each drain and scupper to its outlet and photograph the path, then compare it with the water marks and staining on the surface. If the ponding comes from the structure instead of the drain, the repair options change, and the record says so.
Patch, Phase or Replace
The size of the choice depends on how much of the roof is wet and how many layers are in place. A patch is appropriate when the defect is local, the membrane around it is sound and the insulation is dry. Phasing divides a larger scope into sections so tenants stay in place and the owner can spread the cost across budget periods. Replacement removes the aging assembly and installs a new one, which makes sense when moisture is widespread or repairs now overlap one another. A single-ply system such as PVC may be considered where grease or chemical exposure is part of the building use.
Cost moves with access, crane time, deck repair, tapered insulation for drainage, permit requirements and the number of edge and curb details. Winter adds heat, tenting and slower cure times for some materials. Westchester County Airport normals, recorded north-east of Yonkers, average 104.7 freezing days a year, so the schedule leaves room for dry, workable days.
What the Owner Gets at Closeout
The closeout file contains the photo sequence, the materials used, the location of each repair, the open items we flagged and the next decision the owner faces. If a leak arrives before a planned project begins, emergency roof repair is available at any hour, and the temporary protection is logged separately from permanent work. The state building and energy codes took full effect at the end of 2025, and the city handles local permit questions, so we confirm the correct path for the scope before we order material.
Commercial Roofing Questions
How do you reach a roof when the street is busy with trucks?
We pick delivery windows away from the heaviest movements and check curb space the day before. Crane and dumpster events are planned with the property manager, and any street closure goes through the city on its own timeline.
Can one roof carry both a restaurant and an office?
It can, and the roof treats the two differently. Exhaust areas need grease-aware surface checks and repair materials, while office areas mostly need drainage and perimeter attention. We map the zones before choosing a single repair method.
What will the inspection tell me about moisture?
A visual walk finds surface defects and likely entry points. For hidden wet insulation, we recommend an infrared survey or core samples and mark the suspect areas on the photos so the next step is clear.
Does waterfront exposure change the material choice?
It changes what we inspect more than what we install. Metal edges, fasteners and sealants get closer attention, and the final material depends on the existing assembly, the owner's budget and the building use.
How soon can a crew start after approval?
Start dates depend on material lead time, permits and street approvals. We give a written sequence after the walk, and emergency stabilization does not wait for the full schedule.