
Property Types We Roof
Hospital Roofing in Yonkers, NY
Property Types We Roof
Hospital Roofing in Yonkers, NY
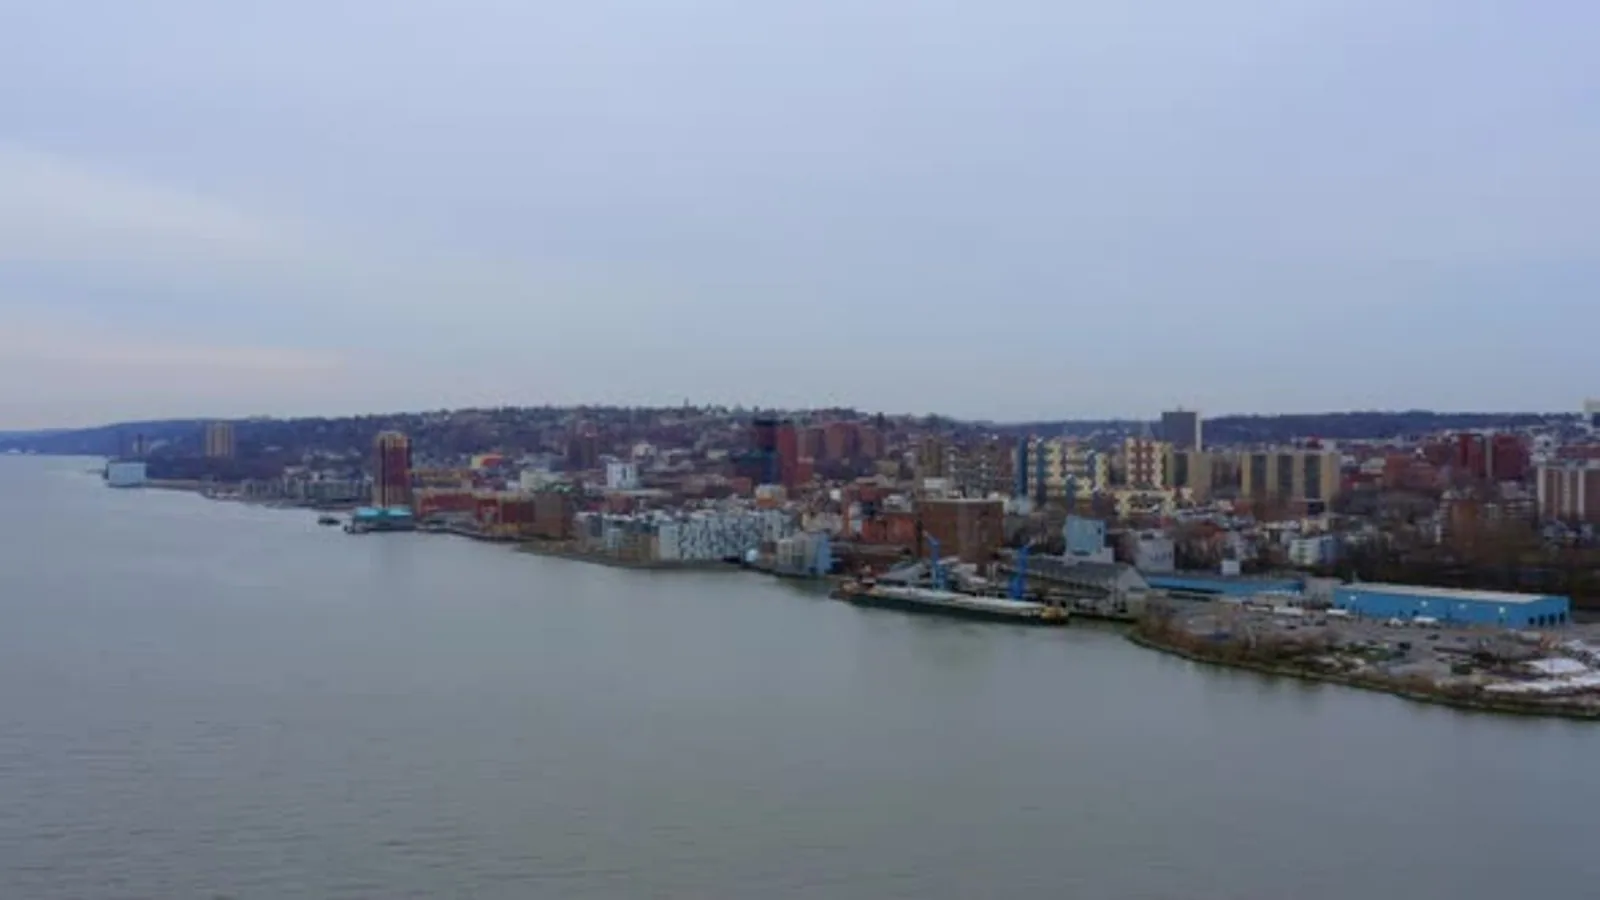
A roof condition at a hospital calls for a documented scope and a work plan reviewed by the facility contact. A ceiling leak, displaced flashing, or blocked drain should be mapped to a roof zone before its cause or impact is described. We record visible conditions, access limits, and the evidence needed for the next decision. The building operator determines which areas require special coordination and who can authorize a change in work sequence.
Yonkers has several commercial corridors and neighborhood settings, but none identifies a particular hospital building or roof. Along South Broadway and Central Park Avenue, a facility's entrances, operating schedule, and staging are confirmed with its team, not assumed. We confirm property-specific instructions before an inspection, repair, or replacement review.
Confirm Access and Decision Roles First
Identify the facility contact, escort, roof entry, fall-protection arrangements, photography rules, and the person who can pause work. The operator should identify any access, noise, delivery, or notification limits that apply to the proposed area. A roof contractor can state crew steps and temporary protection; the facility retains control of its internal operations and access policies. Put the notification path in writing before scheduling.
Hospitals and medical offices share concerns about occupied areas, but their building operations may differ. A medical office roof review can frame suite-level reporting while hospital teams set their own coordination requirements. Record which roof zone sits over a reported area without including patient details or sensitive operational information in the contractor summary.
South Broadway, between Park Hill Avenue and Caryl Avenue, was the subject of a 2026 city planning effort that treats it as a business and residential district, so neighborhood activity may matter to site coordination there. Confirm the actual delivery route, staging limit, and clear paths with the facility contact instead of inferring them from nearby land use. Infection-control rules, quiet hours, and restricted corridors vary by unit, so the access plan lists them by roof zone before any equipment is staged. The facility contact signs off the plan, and changes follow the same route.
Keep the Condition Record Specific
For each report, record the date, visible location, whether water is active, and any weather or access details supplied by the contact. A safe interior observation can identify staining or an active drip, but water may move along framing and concealed layers before appearing. The symptom does not automatically locate the opening. We compare the reported area with drains, seams, penetrations, walls, and roof transitions, then note where the route remains uncertain.
On the roof, capture an overview and close photographs of relevant seams, curbs, pipe penetrations, flashings, edges, drains, and prior repairs. Label each image by section and state if a feature could not be reached. A commercial roof inspection can extend a single repair visit when several areas or repeated reports need a common condition record.
In an average year the Westchester County record counts 104.7 days when the low reaches freezing, which is why seams, drains, and metal transitions are re-checked after winter. It provides context for revisiting visible seams, transitions, and past repairs after seasonal changes. The inspection should describe the detail observed and any follow-up needed, not assign the condition to weather without evidence.
Separate Drainage Observations From Repair Scope
Map drains, scuppers, overflow paths, obstructions, and areas of standing water by roof section. State when the observation was made and whether the area was safely accessible. A drain and scupper review can define cleaning or component work separately from membrane repair. Water at a low area does not alone establish a roof failure, and a clear inlet does not rule out a separate flashing or penetration condition.
Several I-87 exits serve the city, yet a hospital's delivery entrance and any permitted staging are verified with its facilities team. Confirm current vehicle restrictions, loading arrangements, overhead clearances, and emergency-route limits with the facility team.
If a repair requires opening the roof, define the work zone, weather hold point, temporary dry-in, debris control, and closeout check. Identify who receives notice if conditions change. A temporary emergency repair should state its purpose and remaining open questions, particularly when a permanent correction depends on further access or testing.
Set a Boundary the Facility Can Review
A focused proposal names the roof zone, visible condition, preparation, compatible materials, tie-in boundary, and included adjacent details. Keep excluded areas and untested layers visible. That lets the owner compare repair with a broader survey without implying that a single patch addresses unrelated reports. If several sections show change, state them separately and identify which evidence supports each recommendation.
For a bounded repair, the owner should be able to see which detail will be opened, how it will be dried in, and how the area will be checked before the crew leaves. Record the approved work window, the person receiving updates, and the condition that would stop the task. If a different layer or larger defect appears, photograph it and request a scope decision instead of treating it as automatic authorization. This makes a change reviewable while keeping the original boundary intact.
When a facility has multiple additions or repeated leak history, compare a phased replacement plan with a sequence of repairs. A commercial roof replacement review should account for access, material staging, temporary protection, and the operator's approved work window. A office roof assessment may share occupied-building documentation, but a hospital's project contact must define its own coordination and communication steps.
For New York projects, the 2025 Uniform and Energy Conservation Construction Codes have been in force since December 31, 2025, using 2024 ICC editions with state changes. The permit and code path for a particular project depends on its scope and filing date. Verify local requirements with Yonkers authorities and keep that coordination distinct from the contractor's field observations.
Close With Photos and Open Decisions
Provide labeled before-and-after photographs, roof sections inspected, work completed, materials reported, areas not accessed, and unresolved items. If temporary protection remains, identify its location and the contact responsible for a follow-up check. Keep the file focused on roof conditions and approved work details. The facility team can maintain separate internal records for notifications or sensitive operations.
Both Central Park Avenue and South Broadway mix business frontage with nearby neighborhoods, so work beside a hospital in the Central Park Avenue service area or the South Broadway corridor is coordinated with the facility team for noise, dust, and access.
A preventive maintenance review can revisit documented drains, seams, and flashings at an interval agreed with the operator. Keep roof-zone labels consistent so later photos can be compared. A clear handoff states what was seen, what was completed, what remains uncertain, and who owns the next decision.
Commercial Roofing Questions
Can a contractor set the hospital's work window?
No. The facility contact sets access and operating requirements. The proposal should describe the contractor's sequence and pause points for that contact to review.
Does a ceiling leak identify its roof source?
The interior location marks where water became visible, not necessarily where it entered. Compare it with roof details and keep the path provisional until observations support a conclusion.
What should be included in a roof inspection record?
Include roof-zone labels, visible conditions, photographs, access limits, and unresolved questions. Keep patient and security-sensitive details out of the contractor summary and in the facility team's own records.
When should the owner compare repair and replacement?
Compare them when reports recur across sections, repair boundaries overlap, or assembly information remains uncertain. Each option should show its evidence, assumptions, and remaining questions.
Request a roof assessment or view all property types we roof.